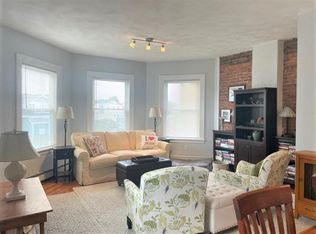
Oversized windows, 9' ceilings, transom windows high above the bedrooms, 5-panel doors, & exposed brick walls… all the turn-of-the-century glory without the upkeep! With a minimalistic vision, the current owner reimagined her home to offer versatility, where simple, stylish spaces are bathed in sunlight so the craftsmanship can speak for itself. Boutique lighting, custom window treatments, & designer closets keep the charm alive, while the retro bath with original clawfoot tub reads straight from a magazine. The former pantry now cleverly tucks away laundry & storage, while a beautifully renovated kitchen blends perfectly with the vibe ~ brass pulls, stone countertops, & coffee/wine bar followed by a private deck overlooking pet-friendly greenspace & perennial gardens. If lifestyle is equally important, then this gem is the one ~ just minutes to the Mystic River bike path, Fells hiking trails, many parks, the bus & T to Boston, + loads of shops & restaurants ~ simply move in & enjoy!
Sold for $595,000
$595,000
90 Boston Ave #3, Medford, MA 02155
2beds
1,165sqft
Condominium
Built in 1900
-- sqft lot
$608,200 Zestimate®
$511/sqft
$2,965 Estimated rent
Home value
$608,200
$560,000 - $657,000
$2,965/mo
Zestimate® history
Owner options
List your home for rent
$2,965/mo
Rent Zestimate®
Find your next renter with Zillow Rental Manager. Plus, with online applications, you can quickly screen prospective tenants – for free.
$2,965/mo
Rent Zestimate®
Refinance and save
$4,261/mo
Est. payment
Refinancing to a lower rate could help reduce your monthly payments and save thousands over the life of the loan.
$4,261/mo
Est. payment
Explore your selling options
Work with a Zillow partner agent
Leverage their expertise and Zillow's premium Showcase listings to get your home seen by more buyers.
Get startedList with your own agent
Get your home in front of millions of buyers by listing it on Zillow.
Learn how to do itSell it yourself
Take full control of how buyers see your home on Zillow by listing For Sale by Owner (FSBO).
List your homeWhat's special
Exposed brick wallsRenovated kitchenSimple stylish spacesDesigner closetsCustom window treatmentsOversized windowsStone countertops
Zillow last checked:
Listing updated:
Listed by:
Julie Gibson 781-771-5760,
Gibson Sotheby's International Realty 781-648-3500
Bought with:
Andrea Bennett
William Raveis R.E. & Home Services
Source: MLS PIN,MLS#: 73417415
Facts & features
Interior
Bedrooms & bathrooms
- Bedrooms: 2
- Bathrooms: 1
- Full bathrooms: 1
- Main level bathrooms: 1
- Main level bedrooms: 1
Primary bedroom
- Features: Walk-In Closet(s), Closet/Cabinets - Custom Built, Flooring - Hardwood
- Level: Second
Bedroom 2
- Features: Walk-In Closet(s), Closet/Cabinets - Custom Built, Flooring - Hardwood
- Level: Main,Second
Primary bathroom
- Features: No
Bathroom 1
- Features: Bathroom - Full, Bathroom - With Tub & Shower, Flooring - Stone/Ceramic Tile, Countertops - Stone/Granite/Solid, Remodeled
- Level: Main,Second
Dining room
- Features: Flooring - Hardwood, Open Floorplan
- Level: Main,Second
Kitchen
- Features: Flooring - Hardwood, Flooring - Stone/Ceramic Tile, Dining Area, Balcony - Exterior, Countertops - Stone/Granite/Solid, Breakfast Bar / Nook, Exterior Access, Remodeled, Stainless Steel Appliances, Gas Stove
- Level: Main,Second
Living room
- Features: Flooring - Hardwood, Window(s) - Bay/Bow/Box, Exterior Access, Open Floorplan
- Level: Main,Second
Heating
- Baseboard, Natural Gas
Cooling
- Window Unit(s)
Appliances
- Included: Range, Dishwasher, Refrigerator, Washer, Dryer
- Laundry: Laundry Closet, Main Level, Remodeled, Walk-in Storage, Second Floor, In Unit, Electric Dryer Hookup, Washer Hookup
Features
- Flooring: Tile, Hardwood
- Windows: Insulated Windows
- Has basement: Yes
- Has fireplace: No
- Common walls with other units/homes: 2+ Common Walls,Corner
Interior area
- Total structure area: 1,165
- Total interior livable area: 1,165 sqft
- Finished area above ground: 1,165
Property
Parking
- Parking features: On Street
- Has uncovered spaces: Yes
Accessibility
- Accessibility features: No
Features
- Patio & porch: Deck - Composite
- Exterior features: Deck - Composite, Fenced Yard, Garden
- Fencing: Fenced
Details
- Parcel number: M:M03 B:7102,638677
- Zoning: R
Construction
Type & style
- Home type: Condo
- Architectural style: Other (See Remarks)
- Property subtype: Condominium
Materials
- Frame
- Roof: Shingle
Condition
- Year built: 1900
Utilities & green energy
- Electric: Circuit Breakers
- Sewer: Public Sewer
- Water: Public
- Utilities for property: for Gas Range, for Electric Dryer, Washer Hookup
Community & HOA
Community
- Features: Public Transportation, Park, Walk/Jog Trails, Bike Path, Conservation Area, Public School, T-Station, University
HOA
- Services included: Water, Sewer, Insurance, Maintenance Structure, Maintenance Grounds, Reserve Funds
- HOA fee: $305 monthly
Location
- Region: Medford
Financial & listing details
- Price per square foot: $511/sqft
- Tax assessed value: $484,400
- Annual tax amount: $4,127
- Date on market: 1/19/2026
Price history
| Date | Event | Price |
|---|---|---|
| 10/2/2025 | Sold | $595,000-0.7%$511/sqft |
Source: MLS PIN #73417415 Report a problem | ||
| 8/13/2025 | Listed for sale | $599,000+27.4%$514/sqft |
Source: MLS PIN #73417415 Report a problem | ||
| 1/22/2021 | Sold | $470,000-1.1%$403/sqft |
Source: Public Record Report a problem | ||
| 11/26/2020 | Pending sale | $475,000$408/sqft |
Source: Compass #72750101 Report a problem | ||
| 10/29/2020 | Listed for sale | $475,000+14.5%$408/sqft |
Source: Compass #72750101 Report a problem | ||
| 5/11/2016 | Sold | $415,000+6.4%$356/sqft |
Source: Public Record Report a problem | ||
| 4/6/2016 | Pending sale | $389,900$335/sqft |
Source: RE/MAX LEADING EDGE #71980811 Report a problem | ||
| 3/31/2016 | Listed for sale | $389,900+20%$335/sqft |
Source: RE/MAX Leading Edge #71980811 Report a problem | ||
| 9/29/2014 | Sold | $325,000-1.2%$279/sqft |
Source: Public Record Report a problem | ||
| 8/24/2014 | Pending sale | $329,000$282/sqft |
Source: BOWES REAL ESTATE REAL LIVING #71726051 Report a problem | ||
| 8/22/2014 | Price change | $329,000-2.9%$282/sqft |
Source: BOWES REAL ESTATE REAL LIVING #71726051 Report a problem | ||
| 8/7/2014 | Listed for sale | $339,000+30.4%$291/sqft |
Source: Bowes Real Estate Real Living #71726051 Report a problem | ||
| 7/31/2002 | Sold | $260,000+118.5%$223/sqft |
Source: Public Record Report a problem | ||
| 7/31/1997 | Sold | $119,000$102/sqft |
Source: Public Record Report a problem | ||
Public tax history
| Year | Property taxes | Tax assessment |
|---|---|---|
| 2025 | $4,127 | $484,400 |
| 2024 | $4,127 +4% | $484,400 +5.6% |
| 2023 | $3,969 +0.4% | $458,900 +4.6% |
| 2022 | $3,954 -5.2% | $438,800 -1% |
| 2021 | $4,170 +2.5% | $443,100 |
| 2020 | $4,068 -3.4% | $443,100 +1% |
| 2019 | $4,212 +10.2% | $438,800 +17.6% |
| 2018 | $3,821 +4.9% | $373,100 +8.1% |
| 2017 | $3,644 +21.2% | $345,100 +28.4% |
| 2016 | $3,007 +4.5% | $268,700 +9.3% |
| 2015 | $2,877 -4.2% | $245,900 +0.3% |
| 2014 | $3,004 -11.9% | $245,200 -11.1% |
| 2013 | $3,409 +0.9% | $275,800 -1.8% |
| 2012 | $3,379 +3.6% | $280,900 |
| 2011 | $3,261 +5.7% | $280,900 |
| 2010 | $3,084 +7% | $280,900 -1.7% |
| 2009 | $2,882 +5.9% | $285,900 -4.2% |
| 2008 | $2,722 +2.6% | $298,500 |
| 2007 | $2,654 | $298,500 |
Find assessor info on the county website
Neighborhood: 02155
Nearby homes
- $543,9002 bd1 ba1.1k sqft90 Boston Ave #1, Medford, MA 02155Off Market
- $550,1002 bd1 ba1.1k sqft90 Boston Ave #2, Medford, MA 02155Off Market

- $592,4002 bd1 ba1.1k sqft90 Boston Ave #4, Medford, MA 02155Off Market
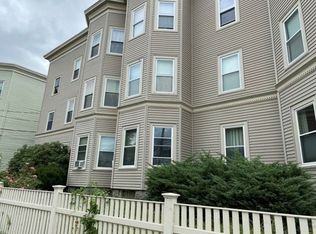
- $547,6002 bd1 ba1.2k sqft90 Boston Ave #5, Medford, MA 02155Off Market
- $579,6002 bd1 ba1.1k sqft90 Boston Ave #6, Medford, MA 02155Off Market
- $--2 bd1 ba1.2k sqft90 Boston Ave, Medford, MA 02155Off Market
- $--3 bd1 ba1.2k sqft94 Boston Ave #2M, Medford, MA 02155Off Market
- $--2 bd1 ba1.3k sqft94 Boston Ave #3R, Medford, MA 02155Off Market
Nearby schools
GreatSchools rating
- 7/10Brooks SchoolGrades: PK-5Distance: 0.3 mi
- 6/10Andrews Middle SchoolGrades: 6-8Distance: 1.8 mi
- 5/10Medford High SchoolGrades: PK,9-12Distance: 0.9 mi
Get a cash offer in 3 minutes
Find out how much your home could sell for in as little as 3 minutes with a no-obligation cash offer.
Estimated market value
$608,200
Get a cash offer in 3 minutes
Find out how much your home could sell for in as little as 3 minutes with a no-obligation cash offer.
Estimated market value
$608,200
- Massachusetts
- Middlesex County
- Medford
- 02155
- 90 Boston Ave Unit 3
