Skip main navigation
Sold for $400,000
  • $400,000

    90 Bradley St, Scottsboro, AL 35769

    4beds
    3,162sqft
    Single Family Residence
    Built in 1978
    0.73 Acres Lot
    $410,300 Zestimate®
    $127/sqft
    $2,756 Estimated rent

    Home value

    $410,300

    Estimated sales range

    Not available

    $2,756/mo

    Zestimate® history
    Loading
    Loading...

    Owner options

    List your home for rent

    $2,756/mo

    Rent Zestimate®

    Find your next renter with Zillow Rental Manager. Plus, with online applications, you can quickly screen prospective tenants – for free.

    Learn more

    $2,756/mo

    Rent Zestimate®

    Refinance and save

    $1,894/mo

    Est. payment

    Refinancing to a lower rate could help reduce your monthly payments and save thousands over the life of the loan.

    See today's rates

    $1,894/mo

    Est. payment

    Explore your selling options

    Work with a Zillow partner agent

    Leverage their expertise and Zillow's premium Showcase listings to get your home seen by more buyers.

    Get started

    List with your own agent

    Get your home in front of millions of buyers by listing it on Zillow.

    Learn how to do it

    Sell it yourself

    Take full control of how buyers see your home on Zillow by listing For Sale by Owner (FSBO).

    List your home

    What's special

    Boat dockFinished basementPlantation blindsBoat slipsBrick fireplaceKitchen appliancesCentral vacuum
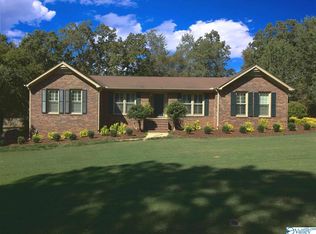
    BEAUTIFUL UPDATED HOME..MOVE-IN READY WITH RECENT UPGRADES INCLUDING KITCHEN APPLIANCES, DOWNDRAFT SMOOTH SURFACE COOKTOP, BUILT-IN OVEN, REFRIGERATOR ,DISHWASHER, BUILT-IN ICE MAKER. PLANTATION BLINDS THROUGHOUT THE HOME. FINISHED BASEMENT WITH STORM SHELTER. UTILITY BASEMENT/WORKSHOP ACCESSED FROM OUTSIDE. SPACIOUS 3 CAR GARAGE WITH A/C AND HEAT. SUNROOM WITH AIR CONDITIONING. WHOLE HOUSE GENERATOR. CENTRAL VACUUM. FAMILY ROOM WITH BRICK FIREPLACE. COMMUNITY RECREATION LOT WITH BOAT DOCK AND BOAT SLIPS FOR OWNER ACCESS TO LAKE GUNTERSVILLE WHICH IS .2 MILES AWAY. ALSO NEARBY CITY PARK IS JUST .5 MILE AWAY. HOME IS CONVENIENTLY LOCATED TO NEARBY DOWNTOWN SCOTTSBORO.

    Zillow last checked:

    Listing updated:

    Listed by:

    Diann Laney 256-638-1900,

    Capstone Realty

    Bought with:

    Betty Lou Holder, 81104

    BHHS Rise-Scottsboro Branch

    Source: ValleyMLS,MLS#: 21863579MLS Logo

    Facts & features

    Interior

    Bedrooms & bathrooms
    • Bedrooms: 4
    • Bathrooms: 3
    • Full bathrooms: 2
    • 3/4 bathrooms: 1
    Rooms
    • Room types: Master Bedroom, Living Room, Bedroom 2, Dining Room, Bedroom 3, Kitchen, Bedroom 4, Family Room, Sun, Utility Room, Saferoom
    Primary bedroom
    • Features: Ceiling Fan(s), Carpet, Walk-In Closet(s)
    • Level: Second
    • Area: 255
    • Dimensions: 15 x 17
    Bedroom 2
    • Features: Ceiling Fan(s), Chair Rail, Wood Floor, Walk-In Closet(s)
    • Level: First
    • Area: 143
    • Dimensions: 11 x 13
    Bedroom 3
    • Features: Ceiling Fan(s), Carpet
    • Level: Second
    • Area: 216
    • Dimensions: 12 x 18
    Bedroom 4
    • Features: Carpet
    • Level: Second
    • Area: 144
    • Dimensions: 12 x 12
    Dining room
    • Features: Chair Rail, Wood Floor
    • Level: First
    • Area: 208
    • Dimensions: 13 x 16
    Family room
    • Features: Ceiling Fan(s), Fireplace, Wood Floor
    • Level: First
    • Area: 648
    • Dimensions: 18 x 36
    Kitchen
    • Features: Ceiling Fan(s), Eat-in Kitchen, Kitchen Island, Built-in Features, Linoleum
    • Level: First
    • Area: 247
    • Dimensions: 13 x 19
    Living room
    • Features: Chair Rail, Wood Floor
    • Level: First
    • Area: 288
    • Dimensions: 16 x 18
    Utility room
    • Features: Tile, Utility Sink
    • Level: First
    • Area: 56
    • Dimensions: 7 x 8
    Heating
    • Central 2, Electric, Natural Gas
    Cooling
    • Central 1, Central 2, Electric, Window 1
    Appliances
    • Included: Cooktop, Oven, Dishwasher, Microwave, Tankless Water Heater
    Features
    • Central Vacuum
    • Basement: Basement,Crawl Space
    • Number of fireplaces: 1
    • Fireplace features: Gas Log, Masonry, One
    Interior area
    • Total interior livable area: 3,162 sqft

    Property

    Parking
    • Parking features: Garage-Three Car, Garage Door Opener, Garage Faces Front
    Features
    • Levels: Two
    • Stories: 2
    Lot
    • Size: 0.73 Acres
    • Dimensions: 187.22 x 170.81
    Details
    • Parcel number: 3401120003042.000
    • Other equipment: Central Vacuum, Other

    Construction

    Type & style
    • Home type: SingleFamily
    • Property subtype: Single Family Residence
    Condition
    • New construction: No
    • Year built: 1978

    Utilities & green energy

    • Sewer: Public Sewer
    • Water: Public

    Community & HOA

    Community
    • Security: Security System
    • Subdivision: Benson Hills
    HOA
    • Has HOA: Yes
    • HOA fee: $100 annually
    • HOA name: Benson Hills Rec. Association
    Location
    • Region: Scottsboro

    Financial & listing details

    • Price per square foot: $127/sqft
    • Tax assessed value: $430,700
    • Annual tax amount: $1,640
    • Date on market: 6/17/2024

    Price history

    DateEventPrice
    3/19/2025Sold$400,000-12.1%$127/sqft
    Source: ValleyMLS #21863579 Report a problem
    2/25/2025Pending sale$455,000$144/sqft
    Source: ValleyMLS #21863579 Report a problem
    9/24/2024Price change$455,000-17.3%$144/sqft
    Source: ValleyMLS #21863579 Report a problem
    6/17/2024Listed for sale$550,000+130.1%$174/sqft
    Source: ValleyMLS #21863579 Report a problem
    4/13/2018Sold$239,000+1.7%$76/sqft
    Source: ValleyMLS #1085384 Report a problem
    1/18/2018Price change$234,900-11.3%$74/sqft
    Source: Deborah Burton Realty, LLC #1085384 Report a problem
    9/26/2017Price change$264,900-1.9%$84/sqft
    Source: Debbie Mathis Realty & Auction #1069067 Report a problem
    7/7/2017Price change$269,900-3.6%$85/sqft
    Source: Debbie Mathis Realty & Auction #1069067 Report a problem
    5/12/2017Listed for sale$279,900$89/sqft
    Source: Debbie Mathis Realty & Auction #1069067 Report a problem

    Public tax history

    YearProperty taxesTax assessment
    2025$1,640 +6.9%$38,860 +22.8%
    2024$1,535 +0.1%$31,640 +0.1%
    2023$1,534 +4.1%$31,620 +4.1%
    2022$1,473 $30,380
    2021$1,473 +15.3%$30,380 +15.3%
    2020$1,277 +11.6%$26,340 +7%
    2019$1,145 $24,620
    2018$1,145 $24,620 -89.9%
    2017-- $242,600 +4.2%
    2016-- $232,800 +2.2%
    2015-- $227,900
    2014-- $227,900
    2012-- $227,900 +31.8%
    2011-- $172,900 -13.5%
    2010-- $199,900
    2009-- $199,900
    Find assessor info on the county website

    Neighborhood: 35769

    Nearby schools

    GreatSchools rating
    Schools provided by the listing agent
    • Elementary: Nelson Elementary School
    • Middle: Collins
    • High: Scottsboro High School

    Source: ValleyMLS. This data may not be complete. We recommend contacting the local school district to confirm school assignments for this home.

    Get pre-qualified for a loan
    At Zillow Home Loans, we can pre-qualify you in as little as 5 minutes with no impact to your credit score.

    An equal housing lender. NMLS #10287.