Welcome to this exceptional one-story home in the highly sought-after Stone Ridge subdivision. Offering 3 bedrooms and 2.5 baths, this home is a perfect blend of elegance and comfort, surrounded by breathtaking views and nestled in a peaceful, quiet setting with no road noise.
The exterior features natural stone, thoughtfully designed to complement the surrounding landscape. Inside, you'll find high-end finishes throughout, including designer-style light fixtures, built-in closets, superb Thermador appliances. Oversized windows flood the home with natural light, enhancing the open and airy feel of the living spaces.
Enjoy the outdoors year-round on the wrap-around porch, complete with a natural gas fireplace—perfect for relaxing or entertaining while taking in the stunning surroundings.
Priced to sell!
Don’t miss this rare opportunity!
Closed
$887,500
90 Bridgeway Dr #25, Candler, NC 28715
3beds
2,667sqft
Single Family Residence
Built in 2024
0.5 Acres Lot
$851,100 Zestimate®
$333/sqft
$3,302 Estimated rent
Home value
$851,100
$775,000 - $928,000
$3,302/mo
Zestimate® history
Owner options
List your home for rent
$3,302/mo
Rent Zestimate®
Find your next renter with Zillow Rental Manager. Plus, with online applications, you can quickly screen prospective tenants – for free.
$3,302/mo
Rent Zestimate®
Refinance and save
$6,087/mo
Est. payment
Refinancing to a lower rate could help reduce your monthly payments and save thousands over the life of the loan.
$6,087/mo
Est. payment
Explore your selling options
Work with a Zillow partner agent
Leverage their expertise and Zillow's premium Showcase listings to get your home seen by more buyers.
Get startedList with your own agent
Get your home in front of millions of buyers by listing it on Zillow.
Learn how to do itSell it yourself
Take full control of how buyers see your home on Zillow by listing For Sale by Owner (FSBO).
List your homeWhat's special
Wrap-around porchDesigner-style light fixturesNatural gas fireplaceHigh-end finishesPeaceful quiet settingOversized windowsBreathtaking views
Zillow last checked:
Listing updated:
Listed by:
Andrii Peschanskyi andrew@bighills.com,
Big Hills Real Estate LLC
Bought with:
Andrii Peschanskyi
Big Hills Real Estate LLC
Source: Canopy MLS as distributed by MLS GRID,MLS#: 4226175
Facts & features
Interior
Bedrooms & bathrooms
- Bedrooms: 3
- Bathrooms: 3
- Full bathrooms: 2
- 1/2 bathrooms: 1
- Main level bedrooms: 3
Primary bedroom
- Features: Walk-In Closet(s)
- Level: Main
Bedroom s
- Features: Walk-In Closet(s)
- Level: Main
Bedroom s
- Features: Walk-In Closet(s)
- Level: Main
Bathroom full
- Level: Main
Bathroom full
- Level: Main
Bathroom half
- Level: Main
Dining area
- Level: Main
Great room
- Features: Cathedral Ceiling(s), Open Floorplan
- Level: Main
Kitchen
- Features: Kitchen Island, Walk-In Pantry
- Level: Main
Office
- Level: Main
Utility room
- Level: Main
Heating
- Central, Electric
Cooling
- Ceiling Fan(s), Central Air, Dual, Electric
Appliances
- Included: ENERGY STAR Qualified Refrigerator, Exhaust Fan, Exhaust Hood, Gas Cooktop, Microwave, Oven
- Laundry: Electric Dryer Hookup, Utility Room, Washer Hookup
Features
- Kitchen Island, Open Floorplan, Pantry, Walk-In Closet(s), Walk-In Pantry
- Flooring: Laminate, Stone
- Doors: Sliding Doors
- Windows: Insulated Windows
- Has basement: No
- Fireplace features: Gas Vented, Great Room
Interior area
- Total structure area: 2,667
- Total interior livable area: 2,667 sqft
- Finished area above ground: 2,667
- Finished area below ground: 0
Property
Parking
- Total spaces: 2
- Parking features: Driveway, Attached Garage, Garage Door Opener, Garage Faces Front, Garage on Main Level
- Attached garage spaces: 2
- Has uncovered spaces: Yes
Features
- Levels: One
- Stories: 1
- Patio & porch: Porch, Rear Porch, Screened
- Has view: Yes
- View description: Long Range, Year Round
Lot
- Size: 0.5 Acres
- Features: Cleared, Level
Details
- Additional structures: None
- Parcel number: 869879307400000
- Zoning: RES
- Special conditions: Standard
- Horse amenities: None
Construction
Type & style
- Home type: SingleFamily
- Architectural style: Arts and Crafts
- Property subtype: Single Family Residence
Materials
- Fiber Cement, Stone
- Foundation: Crawl Space
- Roof: Shingle
Condition
- New construction: Yes
- Year built: 2024
Details
- Builder name: BIG HILLS CONSTRUCTION LLC
Utilities & green energy
- Sewer: Septic Installed
- Water: Well
- Utilities for property: Electricity Connected, Wired Internet Available
Community & HOA
Community
- Security: Carbon Monoxide Detector(s), Radon Mitigation System
- Subdivision: STONERIDGE AT HAYES MOUNTAIN
HOA
- Has HOA: Yes
- HOA fee: $900 annually
Location
- Region: Candler
- Elevation: 2000 Feet
Financial & listing details
- Price per square foot: $333/sqft
- Date on market: 3/5/2025
- Cumulative days on market: 301 days
- Electric utility on property: Yes
- Road surface type: Concrete, Paved
Price history
| Date | Event | Price |
|---|---|---|
| 7/25/2025 | Sold | $887,500-0.8%$333/sqft |
Source:  Canopy MLS as distributed by MLS GRID #4226175 Report a problem Canopy MLS as distributed by MLS GRID #4226175 Report a problem | ||
| 7/10/2025 | Price change | $895,000-5.3%$336/sqft |
Source: Canopy MLS as distributed by MLS GRID #4226175 Report a problem | ||
| 5/13/2025 | Price change | $945,000-2.1%$354/sqft |
Source: Canopy MLS as distributed by MLS GRID #4226175 Report a problem | ||
| 3/5/2025 | Listed for sale | $965,000+7.7%$362/sqft |
Source: Canopy MLS as distributed by MLS GRID #4226175 Report a problem | ||
| 1/24/2025 | Listing removed | $896,000$336/sqft |
Source: Canopy MLS as distributed by MLS GRID #4164833 Report a problem | ||
| 12/19/2024 | Price change | $896,000-0.3%$336/sqft |
Source: Canopy MLS as distributed by MLS GRID #4164833 Report a problem | ||
| 8/7/2024 | Listed for sale | $899,000$337/sqft |
Source: Canopy MLS as distributed by MLS GRID #4164833 Report a problem | ||
Public tax history
Tax history is unavailable.
Neighborhood: 28715
Nearby homes
- $35,900-- bd-- ba-- sqftSlate Dr, Candler, NC --Off Market
- $910,3003 bd3 ba2.6k sqft90 Bridgeway Dr, Candler, NC 28715Off Market
- $885,0003 bd3 ba2.6k sqft82 Bridgeway Dr #26, Candler, NC 28715Sold
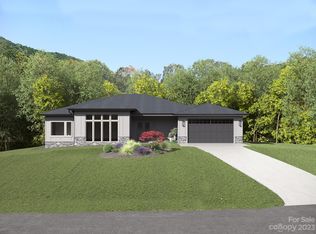
- $885,0003 bd2 ba2.6k sqft82 Bridgeway Dr, Candler, NC 28715Sold
- $906,5003 bd3 ba2.6k sqft98 Bridgeway Dr, Candler, NC 28715Sold
- $906,2303 bd3 ba2.6k sqft98 Bridgeway Dr #24, Candler, NC 28715Sold
- $37,000-- bd-- ba-- sqftBridgeway Dr, Candler, NC --Off Market
- $1,250,0004 bd4 ba4.7k sqft93 Bridgeway Dr, Candler, NC 28715Sold
Nearby schools
GreatSchools rating
- 8/10Candler ElementaryGrades: PK-4Distance: 3.4 mi
- 6/10Enka MiddleGrades: 7-8Distance: 3.5 mi
- 5/10Enka HighGrades: 9-12Distance: 4.6 mi
Schools provided by the listing agent
- Elementary: Candler/Enka
Source: Canopy MLS as distributed by MLS GRID. This data may not be complete. We recommend contacting the local school district to confirm school assignments for this home.
Get a cash offer in 3 minutes
Find out how much your home could sell for in as little as 3 minutes with a no-obligation cash offer.
Estimated market value
$851,100
Get a cash offer in 3 minutes
Find out how much your home could sell for in as little as 3 minutes with a no-obligation cash offer.
Estimated market value
$851,100
- North Carolina
- Buncombe County
- Candler
- 28715
- 90 Bridgeway Dr Unit 25
Nearby cities
Nearby zip codes
Other Candler Topics
