Introducing this magnificent, Mediterranean-style home ideally located in the heart of Fox Meadow. This stately residence offers a perfect blend of elegance, comfort, and modern amenities. As you step inside, you'll immediately notice the beautiful oak hardwood floors and the abundance of windows that infuse every room with natural light and warmth. The expansive gourmet kitchen is a chef's dream come true. With endless countertop space, two sinks, double wall ovens and featuring a banquette table seating area, it invites you to create unforgettable meals. Adjacent to the kitchen is the large family room that has a recessed ceiling and arched windows with custom blinds. Embracing the demands of the modern lifestyle, the first floor encompasses a home office, providing a private sanctuary where you can work or engage in creative pursuits.
The oversized master bedroom on the second floor is a true retreat, offering ultimate luxury, comfort and privacy. It boasts a tray ceiling with three walls of windows and a door to a private, rooftop sitting area. The sunlit master bath has two separate sinks with vanity and built-ins, a shower, and a Jacuzzi tub. The walk-in fitted closet has space for your entire wardrobe. Four additional bedrooms are spaced apart perfectly on the second floor. There are two bedrooms that connect to an updated bathroom with double sinks and a linen closet, plus two additional bedrooms that share a renovated hall bath with a linen closet inside. Adding to the enjoyment in this home is the integration of wired indoor and outdoor speakers on the first floor and backyard so you can immerse yourself in your favorite music or listen to a podcast. A first-floor laundry room and a well-appointed kitchen pantry cater to your everyday needs, providing functionality and ample storage space to keep your home organized and clutter-free.
Create a lifetime of cherished memories within the walls of this spectacular Mediterranean masterpiece.
Convenience is key, and this home does not disappoint. You'll relish the close proximity to Metro North Railroad, schools, parks, shopping and dining. Don't miss the opportunity to make this exceptional property your own and experience the best of Scarsdale living. Additional Information: Amenities:Storage,ParkingFeatures:1 Car Attached,
Sold for $2,500,000
$2,500,000
90 Brite Avenue, Scarsdale, NY 10583
5beds
3,863sqft
Single Family Residence, Residential
Built in 1926
0.28 Acres Lot
$3,171,900 Zestimate®
$647/sqft
$15,133 Estimated rent
Home value
$3,171,900
$2.95M - $3.46M
$15,133/mo
Zestimate® history
Owner options
List your home for rent
$15,133/mo
Rent Zestimate®
Find your next renter with Zillow Rental Manager. Plus, with online applications, you can quickly screen prospective tenants – for free.
$15,133/mo
Rent Zestimate®
Refinance and save
$16,886/mo
Est. payment
Refinancing to a lower rate could help reduce your monthly payments and save thousands over the life of the loan.
$16,886/mo
Est. payment
Explore your selling options
Work with a Zillow partner agent
Leverage their expertise and Zillow's premium Showcase listings to get your home seen by more buyers.
Get startedList with your own agent
Get your home in front of millions of buyers by listing it on Zillow.
Learn how to do itSell it yourself
Take full control of how buyers see your home on Zillow by listing For Sale by Owner (FSBO).
List your homeWhat's special
Zillow last checked:
Listing updated:
Listed by:
Andrea J. Markowitz 914-584-6424,
Julia B Fee Sothebys Int. Rlty 914-725-3305
Bought with:
Roseanna Tedone, 10401319681
Houlihan Lawrence Inc.
Source: OneKey® MLS as distributed by MLS GRID,MLS#: H6245870
Facts & features
Interior
Bedrooms & bathrooms
- Bedrooms: 5
- Bathrooms: 5
- Full bathrooms: 4
- 1/2 bathrooms: 1
Other
- Description: Entry foyer, Large living room/fireplace, French doors to home office, Formal dining room, French doors to outdoor patio, Family room, Eat-in kitchen with banquette seating, door to private and level backyard,Pantry, Laundry,
- Level: First
Other
- Description: Grand Master suite, custom fitted walk-in closet, door to patio, luxury bathroom with two separate sinks with built in shelves, jacuzzi tub and shower, 2 large bedrooms joined with double sinked full bathroom, 2 additional bedrooms and hall bath.
- Level: Second
Other
- Description: C/O is in progress to legalize the finished basement(701 square feet) and full bath in the basement, NOT included in the square footage on the listing
- Level: Basement
Heating
- Forced Air
Cooling
- Central Air
Appliances
- Included: Convection Oven, Cooktop, Dishwasher, Disposal, Dryer, Microwave, Refrigerator, Washer, Gas Water Heater
Features
- Built-in Features, Cathedral Ceiling(s), Chandelier, Chefs Kitchen, Double Vanity, Eat-in Kitchen, Formal Dining, Primary Bathroom, Open Kitchen, Pantry, Speakers
- Windows: Blinds, Drapes
- Basement: Finished,See Remarks
- Attic: Walkup
- Number of fireplaces: 1
Interior area
- Total structure area: 3,863
- Total interior livable area: 3,863 sqft
Property
Parking
- Total spaces: 1
- Parking features: Attached, Garage Door Opener
Features
- Levels: Two
- Stories: 2
- Patio & porch: Patio
- Exterior features: Gas Grill, Speakers
Lot
- Size: 0.28 Acres
- Features: Level, Near Public Transit, Near School, Near Shops, Sprinklers In Front, Sprinklers In Rear
Details
- Parcel number: 5001004002001820000000
Construction
Type & style
- Home type: SingleFamily
- Architectural style: Mediterranean
- Property subtype: Single Family Residence, Residential
Materials
- Stone, Stucco
Condition
- Actual
- Year built: 1926
Utilities & green energy
- Sewer: Public Sewer
- Water: Public
- Utilities for property: Trash Collection Public
Community & HOA
Community
- Features: Park, Tennis Court(s)
- Security: Security System
HOA
- Has HOA: No
- Amenities included: Park
Location
- Region: Scarsdale
Financial & listing details
- Price per square foot: $647/sqft
- Tax assessed value: $1,719,500
- Annual tax amount: $43,934
- Date on market: 5/31/2023
- Listing agreement: Exclusive Right To Sell
- Inclusions: Light Fixtures, Oven/Range
- Exclusions: Ceiling Fan, Chandelier(s)
Price history
| Date | Event | Price |
|---|---|---|
| 8/15/2023 | Sold | $2,500,000+22%$647/sqft |
Source:  OneKey® MLS as distributed by MLS GRID #H6245870 Report a problem OneKey® MLS as distributed by MLS GRID #H6245870 Report a problem | ||
| 6/9/2023 | Pending sale | $2,050,000$531/sqft |
Source: OneKey® MLS as distributed by MLS GRID #H6245870 Report a problem | ||
| 5/31/2023 | Listed for sale | $2,050,000+17.1%$531/sqft |
Source: OneKey® MLS as distributed by MLS GRID #H6245870 Report a problem | ||
| 8/6/2009 | Sold | $1,750,000-26.9%$453/sqft |
Source: Public Record Report a problem | ||
| 12/21/2008 | Listing removed | $2,395,000$620/sqft |
Source: NRT TriStates #2829781 Report a problem | ||
| 9/26/2008 | Listed for sale | $2,395,000+199.4%$620/sqft |
Source: NRT TriStates #2829781 Report a problem | ||
| 8/3/2000 | Sold | $800,000$207/sqft |
Source: Public Record Report a problem | ||
Public tax history
| Year | Property taxes | Tax assessment |
|---|---|---|
| 2025 | -- | $1,719,500 |
| 2024 | -- | $1,719,500 |
| 2023 | -- | $1,719,500 |
| 2022 | -- | $1,719,500 |
| 2021 | -- | $1,719,500 |
| 2020 | -- | $1,719,500 |
| 2019 | -- | $1,719,500 |
| 2018 | -- | $1,719,500 -11.8% |
| 2017 | -- | $1,950,000 |
| 2016 | -- | $1,950,000 +12.3% |
| 2015 | -- | $1,737,000 |
| 2014 | -- | $1,737,000 +7077.7% |
| 2013 | -- | $24,200 |
| 2012 | -- | $24,200 |
| 2011 | -- | $24,200 |
| 2010 | -- | $24,200 |
| 2009 | -- | $24,200 |
| 2008 | -- | $24,200 |
| 2007 | -- | $24,200 |
| 2006 | -- | $24,200 |
| 2005 | -- | $24,200 |
| 2004 | -- | $24,200 |
| 2003 | -- | $24,200 |
| 2002 | -- | $24,200 |
| 2001 | -- | $24,200 +12.6% |
| 2000 | -- | $21,500 |
Find assessor info on the county website
Neighborhood: 10583
Nearby homes
- $3,365,4006 bd6 ba4.5k sqft88 Brite Ave, Scarsdale, NY 10583Off Market
- $2,880,6006 bd3 ba3.9k sqft92 Brite Ave, Scarsdale, NY 10583Off Market
- $4,064,1005 bd5 ba4.8k sqft27 Shawnee Rd, Scarsdale, NY 10583Off Market
- $4,030,7006 bd5 ba5.7k sqft25 Shawnee Rd, Scarsdale, NY 10583Off Market
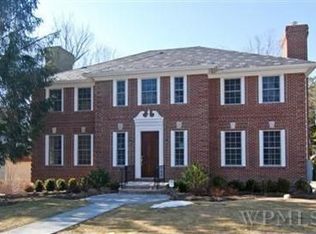
- $4,099,5005 bd6 ba4.4k sqft29 Shawnee Rd, Scarsdale, NY 10583Off Market
- $3,172,0005 bd3 ba4.1k sqft86 Brite Ave, Scarsdale, NY 10583Off Market
- $3,302,1005 bd5 ba4k sqft89 Brite Ave, Scarsdale, NY 10583Off Market
- $5,221,0006 bd6 ba5.5k sqft23 Shawnee Rd, Scarsdale, NY 10583Off Market
Nearby schools
GreatSchools rating
- 10/10Fox Meadow SchoolGrades: K-5Distance: 0.2 mi
- 8/10Scarsdale Middle SchoolGrades: 6-8Distance: 1.2 mi
- NAScarsdale Senior High SchoolGrades: 9-12Distance: 0.8 mi
Schools provided by the listing agent
- Elementary: Fox Meadow
- Middle: Scarsdale Middle School
- High: Scarsdale Senior High School
Source: OneKey® MLS as distributed by MLS GRID. This data may not be complete. We recommend contacting the local school district to confirm school assignments for this home.
Get a cash offer in 3 minutes
Find out how much your home could sell for in as little as 3 minutes with a no-obligation cash offer.
Estimated market value
$3,171,900
Get a cash offer in 3 minutes
Find out how much your home could sell for in as little as 3 minutes with a no-obligation cash offer.
Estimated market value
$3,171,900
- New York
- Westchester County
- Scarsdale
- 10583
- 90 Brite Avenue
Nearby cities
Nearby neighborhoods
Nearby zip codes
Other Scarsdale Topics
