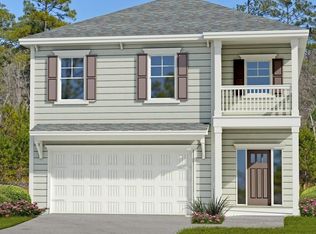
Brunswick's most trusted local builder is proud to offer our Spring Valley II plan. This beautiful home will have some excellent features including our standard Elevation B with a brick skirt, covered porch with extended uncovered patio area backing up to the lagoon, 2 car-garage, tile shower only in primary bathroom, upgraded tile floors in all wet areas, tile surrounding the shared bathtub, garage door opener with 2 remotes, upgraded Hometown lighting package with pendant lights over kitchen island, ADT security package, 42" upper cabs in kitchen, upgraded level 3 cabinets in kitchen, granite tops in kitchen, level 3 tile backsplash in kitchen, squared off drywall corners throughout, tray ceiling with fan and light kit in primary bedroom, quartz tops in baths, irrigation system w/ timer and so much more.
Sold for $369,835
$369,835
90 Brook Dr, Brunswick, GA 31525
3beds
1,821sqft
Single Family Residence
Built in 2025
6,969 Square Feet Lot
$371,500 Zestimate®
$203/sqft
$2,404 Estimated rent
Home value
$371,500
$327,000 - $424,000
$2,404/mo
Zestimate® history
Owner options
List your home for rent
$2,404/mo
Rent Zestimate®
Find your next renter with Zillow Rental Manager. Plus, with online applications, you can quickly screen prospective tenants – for free.
$2,404/mo
Rent Zestimate®
Refinance and save
$2,476/mo
Est. payment
Refinancing to a lower rate could help reduce your monthly payments and save thousands over the life of the loan.
$2,476/mo
Est. payment
Explore your selling options
Work with a Zillow partner agent
Leverage their expertise and Zillow's premium Showcase listings to get your home seen by more buyers.
Get startedList with your own agent
Get your home in front of millions of buyers by listing it on Zillow.
Learn how to do itSell it yourself
Take full control of how buyers see your home on Zillow by listing For Sale by Owner (FSBO).
List your homeWhat's special
Upgraded hometown lighting packageFinished garageExtended uncovered patio areaCovered porchGranite tops in kitchenGarage door openerQuartz tops in baths
Zillow last checked:
Listing updated:
Listed by:
Nautica Robinson 912-507-3314,
Landmark 24 Realty, Inc.
Bought with:
Rebecca Gould Strother, 360510
Duckworth Properties BWK
Source: Scout MLS,MLS#: 1656594
Facts & features
Interior
Bedrooms & bathrooms
- Bedrooms: 3
- Bathrooms: 2
- Full bathrooms: 2
Heating
- Central, Electric
Cooling
- Central Air, Electric
Appliances
- Included: Dishwasher, Refrigerator
- Laundry: Laundry Room
Features
- Ceiling Fan(s), Double Vanity
- Flooring: Carpet, Vinyl
- Windows: Double Pane Windows
- Has basement: No
Interior area
- Total structure area: 1,821
- Total interior livable area: 1,821 sqft
Property
Parking
- Total spaces: 2
- Parking features: Garage Door Opener
- Garage spaces: 2
Features
- Has private pool: Yes
Lot
- Size: 6,969 Square Feet
- Features: Level, Full Size Lot
Details
- Parcel number: 0328705
- Special conditions: Other
Construction
Type & style
- Home type: SingleFamily
- Architectural style: Traditional
- Property subtype: Single Family Residence
Materials
- Vinyl Siding
- Foundation: None
Condition
- Under Construction,As Is
- New construction: Yes
- Year built: 2025
Details
- Builder model: Spring Valley
- Builder name: Landmark 24 Homes
- Warranty included: Yes
Utilities & green energy
- Sewer: Public Sewer
- Water: Public
- Utilities for property: Natural Gas Not Available, Phone Available
Green energy
- Energy efficient items: Windows
Community & HOA
Community
- Security: Smoke Detector(s)
- Subdivision: Windwood Estates
HOA
- Has HOA: Yes
- HOA fee: $300 annually
Location
- Region: Brunswick
Financial & listing details
- Price per square foot: $203/sqft
- Tax assessed value: $20,000
- Annual tax amount: $194
- Date on market: 9/9/2025
- Listing terms: Cash,FHA,USDA Loan,VA Loan
Price history
| Date | Event | Price |
|---|---|---|
| 2/19/2026 | Sold | $369,835+2.1%$203/sqft |
Source: Scout MLS #1656594 Report a problem | ||
| 12/27/2025 | Pending sale | $362,355$199/sqft |
Source: Scout MLS #1656594 Report a problem | ||
| 12/16/2025 | Price change | $362,355-2.9%$199/sqft |
Source: Scout MLS #1656594 Report a problem | ||
| 9/9/2025 | Pending sale | $373,230$205/sqft |
Source: Scout MLS #1656594 Report a problem | ||
| 9/9/2025 | Listed for sale | $373,230$205/sqft |
Source: Scout MLS #1656594 Report a problem | ||
Public tax history
| Year | Property taxes | Tax assessment |
|---|---|---|
| 2025 | $194 | $8,000 |
Find assessor info on the county website
Neighborhood: 31525
Nearby homes
- $340,1003 bd3 ba2.3k sqft1058 Autumns Wood Cir #E, Brunswick, GA 31525Off Market
- $52,4003.74 AcresN Whip Poor Will Ln, Brunswick, GA 31525Off Market
- $285,0003 bd2 ba2.1k sqft218 Beckingham Dr, Brunswick, GA 31525Sold

- $270,0003 bd2 ba1.6k sqft133 Savina Dr, Brunswick, GA 31525Sold

- $293,9003 bd2 ba1.8k sqft129 Savina Dr, Brunswick, GA 31525Off Market
- $315,9004 bd3 ba2k sqft1126 Autumns Wood Cir #E, Brunswick, GA 31525Off Market
- $310,0003 bd3 ba1.8k sqft111 Covington Pointe Dr, Brunswick, GA 31525Sold
- $138,00021.6 AcresPearce Dr, Brunswick, GA 31525Off Market
- $258,4007,840 Square Feet157 Coral Dr, Brunswick, GA 31525Off Market
Nearby schools
GreatSchools rating
- 6/10Sterling Elementary SchoolGrades: PK-5Distance: 4 mi
- 6/10Jane Macon Middle SchoolGrades: 6-8Distance: 4.3 mi
- 7/10Brunswick High SchoolGrades: 9-12Distance: 8.6 mi
Schools provided by the listing agent
- Elementary: C B Greer
- Middle: Needwood Middle School
- High: Brunswick High School
Source: Scout MLS. This data may not be complete. We recommend contacting the local school district to confirm school assignments for this home.


Get pre-qualified for a loan
At Zillow Home Loans, we can pre-qualify you in as little as 5 minutes with no impact to your credit score.An equal housing lender. NMLS #10287.
Sell for more on Zillow
Get a Zillow Showcase℠ listing at no additional cost and you could sell for .
$371,500
2% more
+$7,430
With Zillow Showcase(estimated)
$378,930
- Georgia
- Glynn County
- Brunswick
- 31525
- 90 Brook Dr
Nearby cities
Nearby neighborhoods
Nearby zip codes
Other Brunswick Topics
