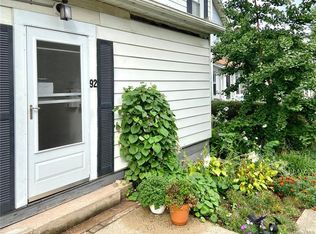
Welcome to 90 Brookside, a 3 bedroom, 2 bath Village-style colonial home, circa 1933. Enjoy the closed in porch, overlooking an adorable and thoughtful front garden of mature perennial blooms that come back year after year without missing a beat, adding color and curb appeal through the seasons.
Step inside to a fresh bright open floorplan. The updated kitchen has reclaimed wood floors, stainless steel appliances (2022) and custom hand crafted built ins throughout. Hardwood floors throughout the house were refinished just last week and a new roof was put on less than a year ago. Driveway with room for two cars and a single car detached garage are bonuses not always found in Nyack. Plenty of street parking here too on this quiet residential street.
Upstairs offers three bedrooms and a renovated bathroom with a deep soaker tub. The walk-up attic has electricity and is truly a blank canvas, ready to be finished and would offer up about 400 additional square feet. The finished basement was art studio and creative space where the much loved and revered local artist, and homeowner, Paul Tappenden created some of his most beautiful work. Its truly magical. Its also home to the laundry room, tankless water heater and a renovated full bathroom.
Out back, through the kitchen door is your own cozy and private backyard. It’s fully fenced and a great space for entertaining or winding down at the end of the day.
The location is great! Just a block away from the Esposito trail. Less than .5 mile to the heart of Nyack village and its shops, restaurants, fairs and farmers markets - all part of the weekend energy that makes this town so well loved. Commuters have options: catch the Hudson Link shuttle bus to Tarrytown (about .1 of a mile to the stop), commuter bus direct to NYC is .3 of a mile away, or drive and be in New York City in about twenty eight minutes. Come check it out.
Sold for $625,000
Zillow last checked:
Listing updated:
Bought with:
Rita Van Buren, 30VA0907234
Howard Hanna Rand Realty
Source: OneKey® MLS as distributed by MLS GRID,MLS#: 990804
Price history
| Date | Event | Price |
|---|---|---|
| 7/21/2026 | Sold | $625,000$543/sqft |
Source:  OneKey® MLS as distributed by MLS GRID #990804 Report a problem OneKey® MLS as distributed by MLS GRID #990804 Report a problem | ||
| 5/30/2026 | Pending sale | $625,000$543/sqft |
Source: OneKey® MLS as distributed by MLS GRID #990804 Report a problem | ||
| 5/7/2026 | Listed for sale | $625,000$543/sqft |
Source: OneKey® MLS as distributed by MLS GRID #990804 Report a problem | ||

Get a cash offer in 3 minutes
Find out how much your home could sell for in as little as 3 minutes with a no-obligation cash offer.
Estimated market value
$648,600
