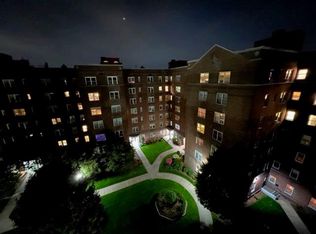
Sun drenched two bedroom 2 Bath Coop at the sought after Surrey Strathmore on a high floor with a panoramic view 90 Bryant, a short walk to shops & restaurants..Surrounding a grassy courtyard each building like little cottages with a fireplace and sitting area in the lobby.This apt is filled with sunshine,9 ft ceilings and the floor plan offers a spacious entry hall that could be counted as another room depending on how you furnish it leading to your equally large living/dining room. The apartment recently painted in neutral colors with charming arched doorways and replaced baseboard moldings w hardwood floors throughout is what you will see. An outdoor parklike area where you can barbeque, relax & read a good book or just marvel at the surroundings, such a bonus living in this complex. So bring your suitcase and enjoy living here looking out at the hilltops as far as you can see. One of the nicest apartments at the Surrey. A Yearly Star exemption is yours upon filing. Additional Information: ParkingFeatures:1 Car Attached,
Sold for $340,000
$340,000
90 Bryant Avenue #F4-D, White Plains, NY 10605
2beds
1,200sqft
Stock Cooperative, Residential
Built in 1939
-- sqft lot
$401,200 Zestimate®
$283/sqft
$4,024 Estimated rent
Home value
$401,200
$365,000 - $441,000
$4,024/mo
Zestimate® history
Owner options
List your home for rent
$4,024/mo
Rent Zestimate®
Find your next renter with Zillow Rental Manager. Plus, with online applications, you can quickly screen prospective tenants – for free.
$4,024/mo
Rent Zestimate®
Refinance and save
$1,841/mo
Est. payment
Refinancing to a lower rate could help reduce your monthly payments and save thousands over the life of the loan.
$1,841/mo
Est. payment
Explore your selling options
Work with a Zillow partner agent
Leverage their expertise and Zillow's premium Showcase listings to get your home seen by more buyers.
Get startedList with your own agent
Get your home in front of millions of buyers by listing it on Zillow.
Learn how to do itSell it yourself
Take full control of how buyers see your home on Zillow by listing For Sale by Owner (FSBO).
List your homeWhat's special
Grassy courtyardSpacious entry hallNeutral colorsLarge living
Zillow last checked:
Listing updated:
Listed by:
Linda Eisen 914-393-6680,
The Foxes Real Estate 914-949-7903
Bought with:
Linda Eisen, 30EI0210740
The Foxes Real Estate
Source: OneKey® MLS as distributed by MLS GRID,MLS#: H6295470
Facts & features
Interior
Bedrooms & bathrooms
- Bedrooms: 2
- Bathrooms: 2
- Full bathrooms: 2
Other
- Description: Enter into a very large hallway that could be used in so many ways, a study/office/den, this leading to a sun filled living room/dining area with windows looking out over tree tops and in the distance the North White Plains area. A complete galley kitchen to the right of the entry hall and to the left of the apartment your primary bedroom,(very good size) with en-suite bath,a hall bath and left your second bedroom. Both bedrooms have generous closet space.
- Level: First
Heating
- Radiant
Cooling
- Wall/Window Unit(s)
Appliances
- Included: Cooktop, Dishwasher, Refrigerator, Tankless Water Heater
- Laundry: Common Area
Features
- Cathedral Ceiling(s), Ceiling Fan(s), Entrance Foyer, Galley Type Kitchen, Primary Bathroom, Original Details
- Flooring: Hardwood
- Windows: Blinds
- Attic: None
Interior area
- Total structure area: 1,200
- Total interior livable area: 1,200 sqft
Property
Parking
- Total spaces: 1
- Parking features: Assigned, Attached, Garage, Off Site, Other, Waitlist
- Garage spaces: 1
Features
- Levels: One
- Stories: 1
- Exterior features: Courtyard, Garden
Lot
- Features: Near Public Transit, Near School, Near Shops, Views
Details
- Parcel number: 55170013100900010040000000
Construction
Type & style
- Home type: Cooperative
- Property subtype: Stock Cooperative, Residential
- Attached to another structure: Yes
Materials
- Brick
Condition
- Year built: 1939
- Major remodel year: 1984
Details
- Builder model: 2Bed-2Bath
Utilities & green energy
- Sewer: Public Sewer
- Water: Public
- Utilities for property: Trash Collection Public
Community & HOA
Community
- Features: Park
- Subdivision: Surrey Strathmore
HOA
- Has HOA: No
- Amenities included: Elevator(s), Park
- Services included: Heat, Hot Water
- HOA name: Matthew Worner
- HOA phone: 914-949-4239
Location
- Region: White Plains
Financial & listing details
- Price per square foot: $283/sqft
- Date on market: 5/8/2024
- Listing agreement: Exclusive Right To Sell
- Inclusions: Light Fixtures, Oven/Range
Price history
| Date | Event | Price |
|---|---|---|
| 7/25/2024 | Sold | $340,000-2.6%$283/sqft |
Source:  OneKey® MLS as distributed by MLS GRID #H6295470 Report a problem OneKey® MLS as distributed by MLS GRID #H6295470 Report a problem | ||
| 5/8/2024 | Pending sale | $349,000$291/sqft |
Source: OneKey® MLS as distributed by MLS GRID #H6295470 Report a problem | ||
| 5/3/2024 | Listing removed | -- |
Source: OneKey® MLS as distributed by MLS GRID #H6295470 Report a problem | ||
| 4/19/2024 | Listed for sale | $349,000$291/sqft |
Source: OneKey® MLS as distributed by MLS GRID #H6295470 Report a problem | ||
Public tax history
Tax history is unavailable.
Neighborhood: Old Mamaroneck Road
Nearby homes
- $---- bd-- ba-- sqft90 Bryant Ave APT D5B, White Plains, NY 10605Off Market
- $130,000-- bd1 ba500 sqft90 Bryant Ave #C-3C, White Plains, NY 10605Sold
- $---- bd-- ba-- sqft90 Bryant Ave APT B3C, White Plains, NY 10605Off Market
- $220,0001 bd1 ba800 sqft90 Bryant Ave #5B-E, White Plains, NY 10605Sold
- $--1 bd1 ba850 sqft90 Bryant Ave APT TCA, White Plains, NY 10605Off Market
- $280,0002 bd2 ba1.1k sqft90 Bryant Ave APT B1B, White Plains, NY 10605Sold
- $---- bd-- ba-- sqft90 Bryant Ave #6A-D, White Plains, NY 10605Off Market
- $---- bd-- ba-- sqft90 Bryant Ave #C-6D, White Plains, NY 10605Off Market
- $---- bd-- ba-- sqft90 Bryant Ave #C-4D, White Plains, NY 10605Off Market
Nearby schools
GreatSchools rating
- 6/10Mamaroneck Avenue SchoolGrades: K-5Distance: 0.1 mi
- 6/10White Plains Middle SchoolGrades: 6-8Distance: 0.6 mi
- 7/10White Plains Senior High SchoolGrades: 9-12Distance: 1.2 mi
Schools provided by the listing agent
- Middle: White Plains Middle School
- High: White Plains Senior High School
Source: OneKey® MLS as distributed by MLS GRID. This data may not be complete. We recommend contacting the local school district to confirm school assignments for this home.
- New York
- Westchester County
- White Plains
- 10605
- Old Mamaroneck Road
- 90 Bryant Avenue Unit F4-D
Nearby cities
Nearby neighborhoods
Nearby zip codes
Other White Plains Topics
