Welcome to the Surrey Strathmore conveniently located in the heart of White Plains! This rare and beautiful two bedroom/ two full bath co-op has it's own private entrance! The one of a kind unit boasts over 1200 sq ft of completely renovated space including the open layout kitchen with granite countertops, new stainless steel appliances, recessed lighting and tasteful fixtures. A Spacious living room with plenty of room for a dining area that is drenched in sunlight. Primary bedroom with custom closet and renovated full bath, another renovated hall full bathroom that leads to the second bedroom. All new custom California closets. Newly refinished hardwood floors. Walking distance to restaurants, parks & shops. Easy 35 min commute to NYC via Metro North. Building is Pet Friendly! BBQ areas available. You are allowed up to 2 pets per household. Comes with private storage unit. Short waitlist for onsite garage parking. Renting- you must live in unit for a minimum of 1 year before you can sublet.
Sold for $370,000
$370,000
90 Bryant Avenue #FTD, White Plains, NY 10605
2beds
1,200sqft
Stock Cooperative, Residential
Built in 1939
-- sqft lot
$395,100 Zestimate®
$308/sqft
$3,539 Estimated rent
Home value
$395,100
$356,000 - $443,000
$3,539/mo
Zestimate® history
Owner options
List your home for rent
$3,539/mo
Rent Zestimate®
Find your next renter with Zillow Rental Manager. Plus, with online applications, you can quickly screen prospective tenants – for free.
$3,539/mo
Rent Zestimate®
Refinance and save
$4,228/mo
Est. payment
Refinancing to a lower rate could help reduce your monthly payments and save thousands over the life of the loan.
$4,228/mo
Est. payment
Explore your selling options
Work with a Zillow partner agent
Leverage their expertise and Zillow's premium Showcase listings to get your home seen by more buyers.
Get startedList with your own agent
Get your home in front of millions of buyers by listing it on Zillow.
Learn how to do itSell it yourself
Take full control of how buyers see your home on Zillow by listing For Sale by Owner (FSBO).
List your homeWhat's special
Completely renovated spaceDrenched in sunlightRecessed lightingNew stainless steel appliancesCustom closetPrivate entranceCalifornia closets
Zillow last checked:
Listing updated:
Listed by:
Michelle Madaffari 914-424-6793,
Houlihan Lawrence Inc. 914-328-8400
Bought with:
Evangela Brock, 10401343689
Douglas Elliman Real Estate
Source: OneKey® MLS as distributed by MLS GRID,MLS#: 858787
Facts & features
Interior
Bedrooms & bathrooms
- Bedrooms: 2
- Bathrooms: 2
- Full bathrooms: 2
Other
- Description: Entry, spacious living room, dining room, open renovated kitchen w/stainless steel applicances,granite counter top,renovated full hall bathroom,primary bedroom w/full renovated bath,bedroom,custom new California closets,ample closet space
- Level: Lower
Heating
- Baseboard
Cooling
- Wall/Window Unit(s)
Appliances
- Included: Cooktop, Dishwasher, Gas Cooktop, Gas Oven, Gas Range, Microwave, Oven, Range, Refrigerator, Stainless Steel Appliance(s)
- Laundry: Common Area, Laundry Room
Features
- First Floor Bedroom, First Floor Full Bath, Breakfast Bar, Built-in Features, Ceiling Fan(s), Chandelier, Eat-in Kitchen, Formal Dining, Granite Counters, Kitchen Island, Primary Bathroom, Open Floorplan, Open Kitchen, Recessed Lighting, Walk Through Kitchen
- Flooring: Wood
- Windows: Drapes
- Has fireplace: No
Interior area
- Total structure area: 1,200
- Total interior livable area: 1,200 sqft
Property
Parking
- Total spaces: 1
- Parking features: Garage
- Garage spaces: 1
Accessibility
- Accessibility features: Accessible Approach with Ramp, Accessible Doors, Accessible Hallway(s)
Features
- Levels: One
Details
- Special conditions: None
Construction
Type & style
- Home type: Cooperative
- Architectural style: Other
- Property subtype: Stock Cooperative, Residential
- Attached to another structure: Yes
Materials
- Brick
Condition
- Estimated
- Year built: 1939
- Major remodel year: 1982
Utilities & green energy
- Sewer: Public Sewer
- Water: Public
- Utilities for property: Cable Available, Cable Connected, Electricity Connected, Natural Gas Available, Natural Gas Connected, Phone Available, Sewer Connected, Trash Collection Public, Water Available, Water Connected
Community & HOA
Community
- Features: Other, Playground, Sidewalks
HOA
- Has HOA: Yes
- Amenities included: Elevator(s), Maintenance Grounds, Other, Parking, Recreation Facilities, Snow Removal, Trash
- Services included: Common Area Maintenance, Maintenance Grounds, Heat, Hot Water, Sewer, Snow Removal, Water
- HOA fee: $2,228 monthly
- HOA name: Matt Worner
- HOA phone: 914-949-4239
Location
- Region: White Plains
Financial & listing details
- Price per square foot: $308/sqft
- Date on market: 5/30/2025
- Cumulative days on market: 12 days
- Listing agreement: Exclusive Right To Sell
- Inclusions: Range, refrigerator, dishwasher, microwave, lightfixtures, ceiling fans, blinds
- Exclusions: All lamps
- Electric utility on property: Yes
Price history
| Date | Event | Price |
|---|---|---|
| 7/29/2025 | Sold | $370,000$308/sqft |
Source:  OneKey® MLS as distributed by MLS GRID #858787 Report a problem OneKey® MLS as distributed by MLS GRID #858787 Report a problem | ||
| 6/12/2025 | Pending sale | $370,000$308/sqft |
Source: OneKey® MLS as distributed by MLS GRID #858787 Report a problem | ||
| 5/30/2025 | Listed for sale | $370,000$308/sqft |
Source: OneKey® MLS as distributed by MLS GRID #858787 Report a problem | ||
Public tax history
Tax history is unavailable.
Neighborhood: Old Mamaroneck Road
Nearby homes
- $---- bd-- ba-- sqft90 Bryant Ave APT D5B, White Plains, NY 10605Off Market
- $130,000-- bd1 ba500 sqft90 Bryant Ave #C-3C, White Plains, NY 10605Sold
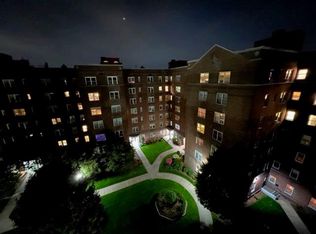
- $---- bd-- ba-- sqft90 Bryant Ave APT B3C, White Plains, NY 10605Off Market
- $220,0001 bd1 ba800 sqft90 Bryant Ave #5B-E, White Plains, NY 10605Sold
- $--1 bd1 ba850 sqft90 Bryant Ave APT TCA, White Plains, NY 10605Off Market
- $280,0002 bd2 ba1.1k sqft90 Bryant Ave APT B1B, White Plains, NY 10605Sold
- $---- bd-- ba-- sqft90 Bryant Ave #6A-D, White Plains, NY 10605Off Market
- $---- bd-- ba-- sqft90 Bryant Ave #C-6D, White Plains, NY 10605Off Market
- $---- bd-- ba-- sqft90 Bryant Ave #C-4D, White Plains, NY 10605Off Market
Nearby schools
GreatSchools rating
- 6/10Mamaroneck Avenue SchoolGrades: K-5Distance: 0.1 mi
- 6/10White Plains Middle SchoolGrades: 6-8Distance: 0.6 mi
- 7/10White Plains Senior High SchoolGrades: 9-12Distance: 1.2 mi
Schools provided by the listing agent
- Elementary: White Plains
- Middle: White Plains Middle School
- High: White Plains Senior High School
Source: OneKey® MLS as distributed by MLS GRID. This data may not be complete. We recommend contacting the local school district to confirm school assignments for this home.
- New York
- Westchester County
- White Plains
- 10605
- Old Mamaroneck Road
- 90 Bryant Avenue Unit FTD
Nearby cities
Nearby neighborhoods
Nearby zip codes
Other White Plains Topics
