Skip main navigation
Sold for $232,500
  • $232,500

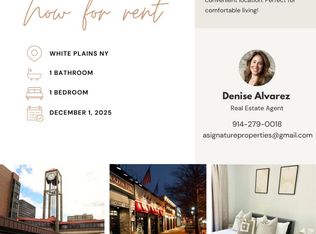
    90 BRYANT Avenue #Croydon 2D, White Plains, NY 10605

    1beds
    800sqft
    Stock Cooperative, Residential
    Built in 1939
    -- sqft lot
    $272,300 Zestimate®
    $291/sqft
    $2,575 Estimated rent

    Home value

    $272,300

    $248,000 - $302,000

    $2,575/mo

    Zestimate® history
    Loading
    Loading...

    Owner options

    List your home for rent

    $2,575/mo

    Rent Zestimate®

    Find your next renter with Zillow Rental Manager. Plus, with online applications, you can quickly screen prospective tenants – for free.

    Learn more

    $2,575/mo

    Rent Zestimate®

    Refinance and save

    $1,288/mo

    Est. payment

    Refinancing to a lower rate could help reduce your monthly payments and save thousands over the life of the loan.

    See today's rates

    $1,288/mo

    Est. payment

    Explore your selling options

    Work with a Zillow partner agent

    Leverage their expertise and Zillow's premium Showcase listings to get your home seen by more buyers.

    Get started

    List with your own agent

    Get your home in front of millions of buyers by listing it on Zillow.

    Learn how to do it

    Sell it yourself

    Take full control of how buyers see your home on Zillow by listing For Sale by Owner (FSBO).

    List your home

    What's special

    Low key living in the much sought Surrey Strathmore. Positioned in a park-like setting with superb on-site staff, sterling management, and exemplary financials, one can walk to Nightlife, restaurants, theatre, etc. Golf courses, parks, and Westchester County Airport all close by. Large stylish One-Bedroom, pre-war charm boasting 9-foot high ceilings, hardwood floors, and a custom designed European kitchen. This all-day sun kissed living room includes sweeping courtyard views. The (included) custom wall unit, is a bonus to display art and books. Pets are Welcome, garage parking -though short waitlist- and a lush private internal park for residents offering mature landscaping, soft evening breezes, BBQ's, tables and chairs welcome your down time. Board application is seamless with quick turnaround on approvals. ***Credentials: a) Credit Minimum 700 b) DTI 28% net / 33% gross, c) Income 60xMM + 1 year loan payments, d) $15K in bank after closing*** Additional Information: Amenities:Windowed Bath,Windowed Kitchen,

    Zillow last checked:

    Listing updated:

    Listed by:

    Gail Simring 914-391-6179,

    The Foxes Real Estate 914-949-7903

    Bought with:

    Linda Eisen, 30EI0210740

    The Foxes Real Estate

    Source: OneKey® MLS as distributed by MLS GRID,MLS#: H6313109MLS Logo

    Facts & features

    Interior

    Bedrooms & bathrooms
    • Bedrooms: 1
    • Bathrooms: 1
    • Full bathrooms: 1
    Heating
    • Radiant
    Cooling
    • Wall/Window Unit(s)
    Appliances
    • Included: Stainless Steel Appliance(s), Tankless Water Heater, Dishwasher, Refrigerator
    • Laundry: Common Area
    Features
    • Entrance Foyer, Built-in Features, Chandelier
    • Flooring: Hardwood
    • Windows: Screens, Blinds
    Interior area
    • Total structure area: 800
    • Total interior livable area: 800 sqft

    Property

    Parking
    • Total spaces: 1
    • Parking features: Garage, Other, Waitlist, Assigned
    • Garage spaces: 1
    Features
    • Levels: One
    • Stories: 1
    • Has view: Yes
    • View description: Open
    Lot
    • Features: Near Public Transit
    Details
    • Other equipment: Intercom

    Construction

    Type & style
    • Home type: Cooperative
    • Property subtype: Stock Cooperative, Residential
    • Attached to another structure: Yes
    Materials
    • Brick
    Condition
    • Year built: 1939
    • Major remodel year: 1982
    Details
    • Builder model: 1 Bedroom

    Utilities & green energy

    • Sewer: Public Sewer
    • Water: Public
    • Utilities for property: Trash Collection Public

    Community & HOA

    Community
    • Subdivision: The Surrey Strathmore
    HOA
    • Has HOA: No
    • Amenities included: Elevator(s), Live In Super
    • Services included: Heat, Hot Water, Water
    • HOA name: Matthew Worner
    • HOA phone: 914-761-7364
    Location
    • Region: White Plains

    Financial & listing details

    • Price per square foot: $291/sqft
    • Date on market: 7/17/2024
    • Listing agreement: Exclusive Right To Sell
    • Inclusions: Light Fixtures, Oven/Range

    Price history

    DateEventPrice
    10/8/2024Sold$232,500+3.3%$291/sqft
    Source: OneKey® MLS as distributed by MLS GRID #H6313109 Report a problem
    7/17/2024Pending sale$225,000$281/sqft
    Source: OneKey® MLS as distributed by MLS GRID #H6313109 Report a problem
    7/7/2024Listing removed--
    Source: OneKey® MLS as distributed by MLS GRID #H6313109 Report a problem
    6/28/2024Listed for sale$225,000$281/sqft
    Source: OneKey® MLS as distributed by MLS GRID #H6313109 Report a problem

    Public tax history

    Tax history is unavailable.

    Neighborhood: Gedney Farms

    Nearby schools

    GreatSchools rating
    Schools provided by the listing agent
    • Middle: White Plains Middle School
    • High: White Plains Senior High School

    Source: OneKey® MLS as distributed by MLS GRID. This data may not be complete. We recommend contacting the local school district to confirm school assignments for this home.