Skip main navigation
Sold for $675,000
  • $675,000

    90 Bunker Ct, Livermore, CO 80536

    3beds
    2,658sqft
    Single Family Residence
    Built in 1997
    2.62 Acres Lot
    $699,400 Zestimate®
    $254/sqft
    $3,554 Estimated rent

    Home value

    $699,400

    $664,000 - $734,000

    $3,554/mo

    Zestimate® history
    Loading
    Loading...

    Owner options

    List your home for rent

    $3,554/mo

    Rent Zestimate®

    Find your next renter with Zillow Rental Manager. Plus, with online applications, you can quickly screen prospective tenants – for free.

    Learn more

    $3,554/mo

    Rent Zestimate®

    Refinance and save

    $4,395/mo

    Est. payment

    Refinancing to a lower rate could help reduce your monthly payments and save thousands over the life of the loan.

    See today's rates

    $4,395/mo

    Est. payment

    Explore your selling options

    Work with a Zillow partner agent

    Leverage their expertise and Zillow's premium Showcase listings to get your home seen by more buyers.

    Get started

    List with your own agent

    Get your home in front of millions of buyers by listing it on Zillow.

    Learn how to do it

    Sell it yourself

    Take full control of how buyers see your home on Zillow by listing For Sale by Owner (FSBO).

    List your home

    What's special

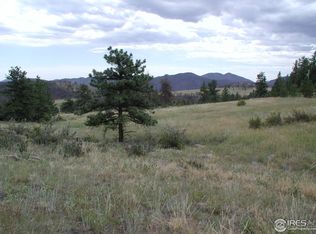
    Beautiful mountain home at the end of a quiet cul-de-sac, with warm southern exposure, gorgeous wall of windows, natural light and impressive mountain & valley views. The entryway/mud room is ideal for shedding your outdoor gear. On chilly evenings, relax by the fire in the woodstove & enjoy the peaceful landscape from indoors. The kitchen has solid surface countertops, plenty of hickory cabinets, a greenhouse window & a unique 1926 Hotpoint Cookstove (used as cooktop & storage- there is a "modern-day" oven also) The loft-style primary bedroom features a great spot to unwind under star-filled skies on the private balcony. You will enjoy the large family/recreation room, sauna & spacious laundry room with so much storage. The true magic of this home lies in its outdoor features: the spacious deck & lower flagstone patio to take in the stunning mountain vistas, entertain or just relax & watch the wildlife go by. The land is adorned with wildflowers, pine, and rock-outcroppings, creating a private sanctuary and nature lover's delight- it's the perfect blend of privacy, comfort, & natural beauty. HOA provides year 'round road maintenance, 3 small fishing ponds & area hiking trails. Glacier View is within 20 minutes or less from National Forests, Red Feather Lakes, restaurants and stores. Don't miss this opportunity to own a slice of mountain paradise, come see it today!

    Zillow last checked:

    Listing updated:

    Listed by:

    Mary Douglas 970-881-2195,

    Ponderosa Realty Associates

    Bought with:

    Nate Davis, 100077840

    C3 Real Estate Solutions, LLC

    Source: IRES as distributed by MLS GRID,MLS#: 1008809MLS Logo

    Facts & features

    Interior

    Bedrooms & bathrooms
    • Bedrooms: 3
    • Bathrooms: 3
    • Full bathrooms: 1
    • 3/4 bathrooms: 1
    • 1/2 bathrooms: 1
    • Main level bathrooms: 1
    Primary bedroom
    • Description: Carpet
    • Features: 3/4 Primary Bath
    • Level: Upper
    • Area: 340 Square Feet
    • Dimensions: 17 x 20
    Bedroom 2
    • Description: Hardwood
    • Level: Main
    • Area: 154 Square Feet
    • Dimensions: 11 x 14
    Bedroom 3
    • Description: Carpet
    • Level: Main
    • Area: 112 Square Feet
    • Dimensions: 8 x 14
    Dining room
    • Description: Carpet
    Kitchen
    • Description: Tile
    • Level: Main
    • Area: 162 Square Feet
    • Dimensions: 9 x 18
    Laundry
    • Description: Carpet
    • Level: Lower
    • Area: 80 Square Feet
    • Dimensions: 8 x 10
    Living room
    • Description: Carpet
    • Level: Main
    • Area: 368 Square Feet
    • Dimensions: 16 x 23
    Recreation room
    • Description: Carpet
    • Level: Lower
    • Area: 330 Square Feet
    • Dimensions: 15 x 22
    Study
    • Description: Carpet
    • Level: Upper
    • Area: 153 Square Feet
    • Dimensions: 9 x 17
    Heating
    • Hot Water, Baseboard, Wood Stove, 2 or more Heat Sources
    Cooling
    • Ceiling Fan(s)
    Appliances
    • Included: Electric Range, Self Cleaning Oven, Dishwasher, Refrigerator, Washer, Dryer, Microwave, Freezer, Disposal
    Features
    • High Ceilings
    • Windows: Window Coverings
    • Basement: Partial,Walk-Out Access
    Interior area
    • Total structure area: 2,658
    • Total interior livable area: 2,658 sqft
    • Finished area above ground: 2,658

    Property

    Parking
    • Total spaces: 2
    • Parking features: Garage Door Opener
    • Garage spaces: 2
    • Details: Detached
    Accessibility
    • Accessibility features: Main Floor Bath, Accessible Bedroom
    Features
    • Levels: Three Or More
    • Stories: 3
    • Patio & porch: Patio, Deck
    • Exterior features: Balcony, Recreation Association Required
    • Has view: Yes
    • View description: Mountain(s), Hills
    Lot
    • Size: 2.62 Acres
    • Features: Cul-De-Sac, Wooded, Evergreen Trees, Deciduous Trees, Native Plants, Rolling Slope, Rock Outcropping, Meadow, Unincorporated
    Details
    • Parcel number: R0755427
    • Zoning: RR-1
    • Special conditions: Private Owner
    • Other equipment: Fireplace Tools Included

    Construction

    Type & style
    • Home type: SingleFamily
    • Property subtype: Single Family Residence
    Materials
    • Frame, Wood Siding, Cedar, Painted/Stained
    • Roof: Composition
    Condition
    • New construction: No
    • Year built: 1997

    Utilities & green energy

    • Electric: PV REA
    • Gas: propane
    • Sewer: Septic Tank, Septic Field
    • Water: Well
    • Utilities for property: Electricity Available, Propane, Satellite Avail, High Speed Avail
    Green energy
    • Energy efficient items: Southern Exposure, Windows

    Community & HOA

    Community
    • Features: Park, Trail(s)
    • Security: Fire Alarm
    • Subdivision: Glacier View Meadows
    HOA
    • Has HOA: Yes
    • Services included: Snow Removal, Management
    • HOA fee: $450 annually
    • HOA name: Glacier View Meadows (R& R)
    • HOA phone: 970-493-6812
    • Second HOA fee: $234 annually
    • Second HOA name: Glacier View Meadows (W & S)
    • Second HOA phone: 970-493-6812
    Location
    • Region: Livermore

    Financial & listing details

    • Price per square foot: $254/sqft
    • Tax assessed value: $699,900
    • Annual tax amount: $4,050
    • Date on market: 5/5/2024
    • Listing terms: Cash,Conventional,FHA,VA Loan
    • Exclusions: Personal property of the seller, some tools, some furniture
    • Electric utility on property: Yes
    • Road surface type: Dirt

    Price history

    DateEventPrice
    6/5/2024Sold$675,000$254/sqft
    Source: IRES as distributed by MLS GRID #1008809 Report a problem
    5/6/2024Pending sale$675,000$254/sqft
    Source: REcolorado as distributed by MLS GRID #IR1008809 Report a problem
    5/5/2024Listed for sale$675,000+145.5%$254/sqft
    Source: REcolorado as distributed by MLS GRID #IR1008809 Report a problem
    11/13/2012Sold$275,000-3.5%$103/sqft
    Source: IRES as distributed by MLS GRID #687124 Report a problem
    5/21/2011Listed for sale$285,000$107/sqft
    Source: Glacier View Realty #653870 Report a problem

    Public tax history

    YearProperty taxesTax assessment
    2024$4,252 +41%$46,893 -1%
    2023$3,016 -1.1%$47,348 +52.1%
    2022$3,049 +2.5%$31,136 -2.8%
    2021$2,975 -0.4%$32,032 +3.4%
    2020$2,988 +31.3%$30,981 -0.7%
    2019$2,276 $31,198 +22.8%
    2018$2,276 $25,402
    2017$2,276 +0.3%$25,402 +8.3%
    2016$2,268 +8.6%$23,458 0%
    2015$2,089 +99.9%$23,460 +101.2%
    2014$1,045 $11,660
    2013-- $11,660 -51.2%
    2012-- $23,880 +5.7%
    2011-- $22,600 -4.1%
    2010-- $23,560
    2009-- $23,560 +0.2%
    2008-- $23,510
    2007-- $23,510 -0.1%
    2006-- $23,530
    2005-- $23,530 -3.4%
    2004-- $24,370 +12.5%
    2002-- $21,660
    2001-- $21,660
    Find assessor info on the county website

    Neighborhood: 80536

    Nearby schools

    GreatSchools rating
    Schools provided by the listing agent
    • Elementary: Livermore,Red Feather
    • Middle: Cache La Poudre
    • High: Poudre

    Source: IRES as distributed by MLS GRID. This data may not be complete. We recommend contacting the local school district to confirm school assignments for this home.

    Get pre-qualified for a loan
    At Zillow Home Loans, we can pre-qualify you in as little as 5 minutes with no impact to your credit score.

    An equal housing lender. NMLS #10287.