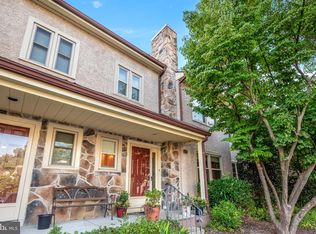
This 2,602 square-foot townhome is a masterclass in luxury and refined living. Step inside to be captivated by the rich Brazilian mahogany hardwood floors that grace the main level, instantly setting a tone of timeless elegance. The inviting family room, complete with a charming wood-burning fireplace, seamlessly connects to the dining area, which opens onto a generous deck—an ideal setting for alfresco gatherings. The gourmet kitchen, a true chef’s delight, boasts bespoke cabinetry, lustrous granite countertops, and top-of-the-line stainless-steel appliances. Ascend to the second floor, where Brazilian Amendoim hardwood flooring infuses warmth and sophistication. The primary suite is nothing short of a private oasis, featuring an expansive walk-in closet and a spa-inspired ensuite bathroom. Luxuriate in the wall-to-wall Porcelanosa tile, indulge in the opulent double vanity with granite countertop, and unwind in the glass-enclosed shower equipped with a 5-in-one 8-jet panel. This thoughtfully designed space offers a perfect blend of luxury and relaxation, making every day feel like a retreat. The two secondary bedrooms offer serene comfort, serviced by a meticulously renovated hall bathroom, showcasing marble flooring and a custom vanity. Adding to the convenience, a hall closet discreetly offers laundry hookups, making upper-level laundry a practical and appealing option. The versatile third-floor loft, bathed in natural light from skylights, offers boundless possibilities—be it a fourth bedroom, a serene home office, or a private retreat. The fully finished walk-out basement is a haven of additional living space, featuring a spacious recreation room, a sleek full bathroom, and a second laundry room—catering perfectly to the demands of modern living. With its expansive layout, exquisite finishes, and rare dual laundry rooms, 90 Bunker Hill Court stands as a unique treasure. Ideally positioned near major commuter routes, upscale shopping, dining, and the vibrant King of Prussia Town Center, this home is the epitome of elegance and convenience. Part of the top rated Tredyffrin-Easttown School District
Sold for $540,000
$540,000
90 Bunker Hill Ct, Wayne, PA 19087
4beds
2,602sqft
Townhouse
Built in 1987
-- sqft lot
$574,500 Zestimate®
$208/sqft
$3,696 Estimated rent
Home value
$574,500
$534,000 - $620,000
$3,696/mo
Zestimate® history
Owner options
List your home for rent
$3,696/mo
Rent Zestimate®
Find your next renter with Zillow Rental Manager. Plus, with online applications, you can quickly screen prospective tenants – for free.
$3,696/mo
Rent Zestimate®
Refinance and save
$3,373/mo
Est. payment
Refinancing to a lower rate could help reduce your monthly payments and save thousands over the life of the loan.
$3,373/mo
Est. payment
Explore your selling options
Work with a Zillow partner agent
Leverage their expertise and Zillow's premium Showcase listings to get your home seen by more buyers.
Get startedList with your own agent
Get your home in front of millions of buyers by listing it on Zillow.
Learn how to do itSell it yourself
Take full control of how buyers see your home on Zillow by listing For Sale by Owner (FSBO).
List your homeWhat's special
Zillow last checked:
Listing updated:
Listed by:
Brendan Reilly 215-510-2992,
Crescent Real Estate
Bought with:
lynn lin, RS339001
Legacy Landmark Realty LLC
Source: Bright MLS,MLS#: PACT2072770
Facts & features
Interior
Bedrooms & bathrooms
- Bedrooms: 4
- Bathrooms: 4
- Full bathrooms: 3
- 1/2 bathrooms: 1
- Main level bathrooms: 1
Basement
- Area: 0
Heating
- Forced Air, Natural Gas
Cooling
- Central Air, Electric
Appliances
- Included: Gas Water Heater
- Laundry: Laundry Room
Features
- Basement: Walk-Out Access,Partially Finished
- Number of fireplaces: 1
Interior area
- Total structure area: 2,602
- Total interior livable area: 2,602 sqft
- Finished area above ground: 2,602
- Finished area below ground: 0
Property
Parking
- Parking features: Parking Lot
Accessibility
- Accessibility features: None
Features
- Levels: Three
- Stories: 3
- Pool features: None
Details
- Additional structures: Above Grade, Below Grade
- Parcel number: 4305 3575
- Zoning: R4
- Special conditions: Standard
Construction
Type & style
- Home type: Townhouse
- Architectural style: Traditional
- Property subtype: Townhouse
Materials
- Stucco
- Foundation: Concrete Perimeter
Condition
- New construction: No
- Year built: 1987
Utilities & green energy
- Sewer: Public Sewer
- Water: Public
Community & neighborhood
Location
- Region: Wayne
- Subdivision: Chesterbrook / Brad.
- Municipality: TREDYFFRIN TWP
HOA & financial
Other fees
- Condo and coop fee: $395 monthly
Other
Other facts
- Listing agreement: Exclusive Right To Sell
- Ownership: Condominium
Price history
| Date | Event | Price |
|---|---|---|
| 12/31/2024 | Sold | $540,000-1.8%$208/sqft |
Source:  Bright MLS #PACT2072770 Report a problem Bright MLS #PACT2072770 Report a problem | ||
| 11/18/2024 | Contingent | $549,900$211/sqft |
Source: Bright MLS #PACT2072770 Report a problem | ||
| 10/31/2024 | Price change | $549,900-4.3%$211/sqft |
Source: Bright MLS #PACT2072770 Report a problem | ||
| 10/1/2024 | Price change | $574,900-4.2%$221/sqft |
Source: Bright MLS #PACT2072770 Report a problem | ||
| 8/22/2024 | Listed for sale | $599,900+50.2%$231/sqft |
Source: Bright MLS #PACT2072770 Report a problem | ||
| 3/20/2023 | Listing removed | -- |
Source: Bright MLS #PACT2041042 Report a problem | ||
| 3/10/2023 | Listed for rent | $2,850+8.6%$1/sqft |
Source: Bright MLS #PACT2041042 Report a problem | ||
| 3/16/2021 | Listing removed | -- |
Source:  RE/MAX International Report a problem RE/MAX International Report a problem | ||
| 1/12/2021 | Price change | $2,625-4.5%$1/sqft |
Source: Zillow Rental Network_1 #PACT526472 Report a problem | ||
| 12/19/2020 | Listed for rent | $2,750+14.6%$1/sqft |
Source: RE/MAX Main Line-Paoli #PACT526472 Report a problem | ||
| 5/24/2016 | Listing removed | $2,400-4%$1/sqft |
Source: RE/MAX MAIN LINE #6787049 Report a problem | ||
| 5/23/2016 | Listing removed | $399,500$154/sqft |
Source: RE/MAX Main Line-Paoli #6751034 Report a problem | ||
| 3/17/2016 | Listed for sale | $399,500$154/sqft |
Source: RE/MAX Main Line-Paoli #6751034 Report a problem | ||
| 12/23/2015 | Listing removed | $399,500$154/sqft |
Source: RE/MAX MAIN LINE #6630935 Report a problem | ||
| 10/1/2015 | Price change | $399,500-3.7%$154/sqft |
Source: RE/MAX MAIN LINE #6630935 Report a problem | ||
| 8/21/2015 | Listed for sale | $415,000+37%$159/sqft |
Source: RE/MAX Main Line-Paoli #6630935 Report a problem | ||
| 8/4/2015 | Listing removed | $2,500$1/sqft |
Source: Canaan Realty Investment Group #6616178 Report a problem | ||
| 7/25/2015 | Listed for rent | $2,500$1/sqft |
Source: Canaan Realty Investment Group #6616178 Report a problem | ||
| 7/2/2010 | Sold | $303,000$116/sqft |
Source: Public Record Report a problem | ||
Public tax history
| Year | Property taxes | Tax assessment |
|---|---|---|
| 2025 | $6,669 +2.3% | $177,060 |
| 2024 | $6,516 +8.3% | $177,060 |
| 2023 | $6,019 +3.1% | $177,060 |
| 2022 | $5,838 +2.3% | $177,060 |
| 2021 | $5,707 +637.8% | $177,060 |
| 2020 | $774 -85.3% | $177,060 |
| 2019 | $5,264 +1.9% | $177,060 |
| 2018 | $5,168 +9899.7% | $177,060 |
| 2017 | $52 | $177,060 |
| 2016 | -- | $177,060 |
| 2015 | -- | $177,060 |
| 2014 | -- | $177,060 |
| 2013 | -- | $177,060 |
| 2012 | -- | $177,060 |
| 2011 | -- | $177,060 |
| 2010 | -- | $177,060 |
| 2009 | -- | $177,060 |
| 2008 | -- | $177,060 |
| 2007 | -- | $177,060 |
| 2006 | -- | $177,060 |
| 2005 | -- | $177,060 |
| 2004 | -- | $177,060 |
| 2003 | -- | $177,060 |
| 2000 | -- | $177,060 |
Find assessor info on the county website
Neighborhood: 19087

Nearby schools
GreatSchools rating
- 9/10Valley Forge Middle SchoolGrades: 5-8Distance: 1.3 mi
- 10/10Conestoga Senior High SchoolGrades: 9-12Distance: 2.1 mi
- 10/10Valley Forge El SchoolGrades: K-4Distance: 1.7 mi
Schools provided by the listing agent
- Elementary: Valley Forge
- Middle: Valley Forge
- High: Conestoga
- District: Tredyffrin-easttown
Source: Bright MLS. This data may not be complete. We recommend contacting the local school district to confirm school assignments for this home.
Get a cash offer in 3 minutes
Find out how much your home could sell for in as little as 3 minutes with a no-obligation cash offer.
Estimated market value
$574,500
Get a cash offer in 3 minutes
Find out how much your home could sell for in as little as 3 minutes with a no-obligation cash offer.
Estimated market value
$574,500
- Pennsylvania
- Chester County
- Chesterbrook
- 19087
- 90 Bunker Hill Ct
Nearby cities
Nearby zip codes
Other Chesterbrook Topics
