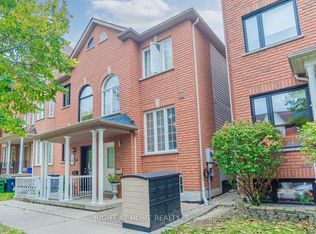
Welcome Home to 90 Caledonia Park Road, A Bright & Stylish Minto Stacked Townhome Nestled In The Vibrant Corso Italia-Davenport Neighbourhood. This Family-Friendly Community Offers The Perfect Blend Of Convenience, Green Space, City Living & *96* Walk Score! Double Entry Points On Main Floor. Thoughtfully Designed W/ Approx. 1,020 SF Of Functional Living Space + 250 SF Patio - This Home Features 2 Spacious Bedrooms + 2 Bathrooms, 9-Ft Ceilings, 1 Owned Surface Parking Space Located Close To Home + The Largest Patio In The Complex! Garage Parking For Bikes + Ample Visitor Parking! The Main Level Boasts A Bright Open-Concept Living That Flows Seamlessly Into The Modern Kitchen, Complete With Granite Countertops & Stainless Steel Appliances. A Convenient 2-Pc Powder Room Completes This Level.Downstairs, You'll Find Two Generously Sized Bedrooms (Primary W/ Walk In Closet), A Full 4-Piece Bathroom & Ensuite Full Sized Washer/Dryer. Additional Upgrades Include New Furnace (2024), A Tankless Water Heater & Ample Storage! Commuting Is Effortless W/ Easy Access To The 512 St. Clair Streetcar, Bloor GO & UP Express Station + Quick Connections To All Major Routes. Stockyards Village Is Just Minutes Away, Offering Shopping, Restaurants & Everyday Essentials.Outdoor Enthusiasts Will Love Being Steps From Earlscourt Park & Community Centre, Featuring Pools, Skating, Greenspace for Tennise, Soccer, Baseball & Track + An Off-Leash Dog Park! This Location Delivers The Best Of Urban Living In One Of Toronto's Most Sought-After Neighbourhoods.Don't Miss Your Chance To Own A Beautifully Designed Home In A Connected, Amenity-Rich Community That Has Something For Everyone.
For sale
C$758,000
90 Caledonia Park Rd #2, Toronto, ON M6H 0B1
2beds
2baths
Townhouse
Built in ----
-- sqft lot
$-- Zestimate®
C$--/sqft
C$440/mo HOA
What's special
Garage parking for bikesAmple visitor parkingBright open-concept livingModern kitchenGranite countertopsStainless steel appliancesAmple storage
- 48 days
- 54
- 1
Zillow last checked:
Listing updated:
Listed by:
REMAX YOUR COMMUNITY REALTY
Source: TRREB,MLS®#: W13625688 Originating MLS®#: Toronto Regional Real Estate Board
Originating MLS®#: Toronto Regional Real Estate BoardFacts & features
Interior
Bedrooms & bathrooms
- Bedrooms: 2
- Bathrooms: 2
Heating
- Forced Air, Electric
Cooling
- Central Air
Appliances
- Included: Water Heater Owned
- Laundry: Ensuite
Features
- Basement: Finished
- Has fireplace: No
Interior area
- Living area range: 1000-1199 null
Video & virtual tour
Property
Parking
- Total spaces: 1
- Parking features: Surface
Features
- Exterior features: Terrace Balcony
Details
- Parcel number: 763260050
Construction
Type & style
- Home type: Townhouse
- Property subtype: Townhouse
Materials
- Concrete
Community & HOA
HOA
- Services included: Water Included, Common Elements Included, Building Insurance Included, Parking Included
- HOA fee: C$440 monthly
- HOA name: TSCP
Location
- Region: Toronto
Financial & listing details
- Annual tax amount: C$3,291
- Date on market: 7/31/2026
Price history
Price history is unavailable.
Public tax history
Tax history is unavailable.
Climate risks
Neighborhood: Corsa Italia
Nearby schools
GreatSchools rating
No schools nearby
We couldn't find any schools near this home.

Similar homes
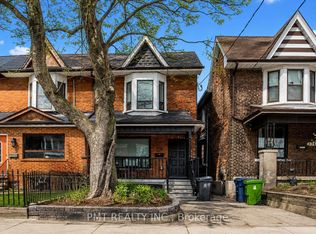
- C$899,0004 bd3 ba-- sqft44 Fisher St, Toronto, ON M6K 1V8For Sale
 MLS ID #C13780678, ROYAL LEPAGE WEST REALTY GROUP LTD.. TRREB
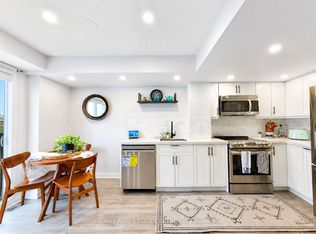
 - C$779,9003 bd2 ba-- sqft16 Laidlaw St #920, Toronto, ON M6K 1X2For Sale
 MLS ID #W13692676, RE/MAX REAL ESTATE CENTRE INC.. TRREB
 - C$729,0003 bd2 ba-- sqft570 Jones Ave, Toronto, ON M4J 3H1For Sale
 MLS ID #E13790500, ROYAL LEPAGE SIGNATURE REALTY. TRREB
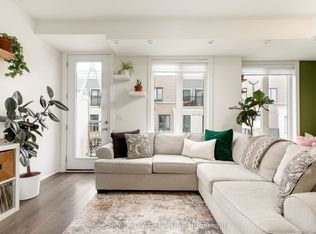
 - C$799,9002 bd3 ba-- sqft140 Long Branch Ave #27, Toronto, ON M8W 0B1For Sale
 MLS ID #W13765816, SAGE REAL ESTATE LIMITED. TRREB
