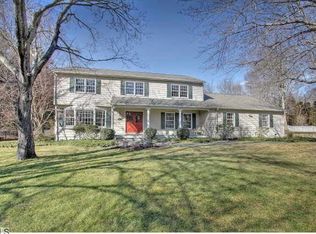
BEST AND FINAL OFFERS DUE MONDAY 6/8/26 BY 8PM Location, Floorplan, Gorgeous yard! Located in one of the most sought after Greenfield Hill cul de sacs. Over-sized windows and high ceilings flood the kitchen, dining area and great room with natural light. Easy entertaining as one room evolves into the next: kitchen opens to Great Room w/ 2-story fireplace to Family Room to Formal Living Room w/ 2nd fireplace. the Kitchen also opens to the Formal Dining Room. Tons of natural light from Floor to ceiling windows, French doors and walls of windows, all showing off the stunning rear yard with plenty of room for a pool and play. A rear hall adds one of two powder rooms, laundry room, mudroom area and access to the 3-car garage. The primary suite + 3 BRS on the 2nd floor. The primary includes sitting area, two walk in closets and spacious luxe bath. The three additional bedrooms are generously sized with double closets and access to full hall bath. A full finished lower level adds a dedicated fitness room, media area and rec area with stairs to main level and 2nd set of stairs to the garage (excellent au pair or inlaw potential). Don't miss plenty of storage in the attic and basement. Enjoy the privacy of a cul de sac, a huge patio looking over mature trees, tons of planting beds and a level football-size rear yard. Minutes from Greenfield center, farmers market, schools, shopping, beaches and all that Fairfield has to offer.
Sold for $1,600,000
Zillow last checked:
Listing updated:
Bought with:
Timothy Dailey, RES.0777812
Higgins Group Real Estate
Source: Smart MLS,MLS#: 24179618
Price history
| Date | Event | Price |
|---|---|---|
| 7/31/2026 | Sold | $1,600,000+28%$390/sqft |
Source:  Smart MLS #24179618 Report a problem Smart MLS #24179618 Report a problem | ||
| 6/12/2026 | Pending sale | $1,250,000$305/sqft |
Source: Smart MLS #24179618 Report a problem | ||
| 6/5/2026 | Listed for sale | $1,250,000+5.1%$305/sqft |
Source: Smart MLS #24179618 Report a problem | ||
| 10/11/2016 | Listing removed | $1,189,900$290/sqft |
Source: Higgins Group Real Estate #99151855 Report a problem | ||
| 9/6/2016 | Price change | $1,189,900-0.8%$290/sqft |
Source: Higgins Group Real Estate #99151855 Report a problem | ||
| 6/29/2016 | Listed for sale | $1,200,000+89%$293/sqft |
Source: Higgins Group Real Estate #99151855 Report a problem | ||
| 6/22/1995 | Sold | $635,000$155/sqft |
Source: Public Record Report a problem | ||
Nearby homes
Sell for more on Zillow
Get a Zillow Showcase℠ listing at no additional cost and you could sell for .
$1,615,400
2% more
+$32,308
With Zillow Showcase(estimated)
$1,647,708
