Skip main navigation
Sold for $675,000
  • $675,000

    90 Camelia Ct, Oldsmar, FL 34677

    4beds
    2,288sqft
    Single Family Residence
    Built in 1984
    0.37 Acres Lot
    $667,000 Zestimate®
    $295/sqft
    $3,614 Estimated rent

    Home value

    $667,000

    $607,000 - $734,000

    $3,614/mo

    Zestimate® history
    Loading
    Loading...

    Owner options

    List your home for rent

    $3,614/mo

    Rent Zestimate®

    Find your next renter with Zillow Rental Manager. Plus, with online applications, you can quickly screen prospective tenants – for free.

    Learn more

    $3,614/mo

    Rent Zestimate®

    Refinance and save

    $4,728/mo

    Est. payment

    Refinancing to a lower rate could help reduce your monthly payments and save thousands over the life of the loan.

    See today's rates

    $4,728/mo

    Est. payment

    Explore your selling options

    Work with a Zillow partner agent

    Leverage their expertise and Zillow's premium Showcase listings to get your home seen by more buyers.

    Get started

    List with your own agent

    Get your home in front of millions of buyers by listing it on Zillow.

    Learn how to do it

    Sell it yourself

    Take full control of how buyers see your home on Zillow by listing For Sale by Owner (FSBO).

    List your home

    What's special

    Screened lanaiWalled courtyardGranite countersResurfaced poolAbundant natural lightPrivate golf course viewsSpacious and serene lots
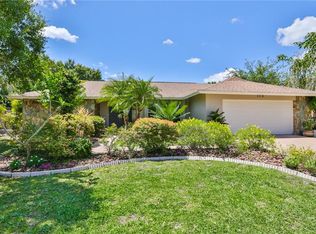
    Tucked at the end of a quiet cul-de-sac on one of the spacious and serene lots in East Lake Woodlands Estates, this thoughtfully updated four-bedroom, two-bath pool home offers seamless one-level living and private golf course views, all set against a tranquil backdrop of wooded preserve and nature. With .37 acres of fenced, landscaped grounds and a prime location overlooking the 5th hole of the South Course at Ardea Country Club, the home balances connection to the game with peaceful distance—close enough to enjoy the view yet set back for quiet and privacy. Watch for native wildlife including deer and woodpeckers from your screened lanai or entertain by the pool with ease thanks to a covered bar and multiple indoor-outdoor access points. Inside, vaulted ceilings and abundant natural light enhance the open layout. The kitchen—beautifully refreshed in 2022—features quality cabinetry, a custom backsplash, granite counters and stainless steel appliances, opening directly to dining and living areas for effortless gatherings. A decorative fireplace adds charm to the secondary living space. The spacious primary suite feels like a private retreat, with direct access to the pool and a spa-style bath complete with quartz dual vanity, a walk-in shower, and a freestanding soaking tub beside a walled courtyard, blurring the line between indoors and out while ensuring total privacy. Three additional bedrooms, an updated guest bath, and an oversized laundry room offer flexibility and function. Notable upgrades include new porcelain plank tile flooring (2025), a new dishwasher and water heater (2025), a black aluminum perimeter fence with oversized gate (2023) and a resurfaced pool. The roof was replaced in 2016. Located in an X flood zone with no history of storm-related damage. Current 4-Point and clear termite letter for 2025 provided by seller. East Lake Woodlands Estates is a guard-gated community offering optional access to the private Ardea Country Club, with two championship golf courses, tennis, pickleball, a spa, fitness center and dining. Convenient to top-rated schools, airports, beaches, shopping, and dining, this is the best of Florida living, right at home.

    Zillow last checked:

    Listing updated:

    Listing Provided by:

    Cheryl Riley 727-228-0779,

    PREMIER SOTHEBYS INTL REALTY 727-898-6800

    Bought with:

    Bryan Daane, 3501029

    PREMIER SOTHEBYS INTL REALTY

    Source: Stellar MLS,MLS#: TB8410592MLS LogoOriginating MLS: Suncoast Tampa

    Facts & features

    Interior

    Bedrooms & bathrooms
    • Bedrooms: 4
    • Bathrooms: 2
    • Full bathrooms: 2
    Primary bedroom
    • Features: Dual Sinks, En Suite Bathroom, Walk-In Closet(s)
    • Level: First
    • Area: 220.61 Square Feet
    • Dimensions: 15.11x14.6
    Bedroom 2
    • Features: Built-in Closet
    • Level: First
    • Area: 213.9 Square Feet
    • Dimensions: 13.8x15.5
    Bedroom 3
    • Features: Built-in Closet
    • Level: First
    • Area: 163.48 Square Feet
    • Dimensions: 13.4x12.2
    Bedroom 4
    • Features: Built-in Closet
    • Level: First
    • Area: 132.54 Square Feet
    • Dimensions: 10.11x13.11
    Dining room
    • Level: First
    • Area: 205.5 Square Feet
    • Dimensions: 13.7x15
    Family room
    • Level: First
    • Area: 278.86 Square Feet
    • Dimensions: 19.1x14.6
    Kitchen
    • Features: Breakfast Bar, Pantry
    • Level: First
    • Area: 227.17 Square Feet
    • Dimensions: 14.11x16.1
    Living room
    • Level: First
    • Area: 241.32 Square Feet
    • Dimensions: 12x20.11
    Heating
    • Central
    Cooling
    • Central Air
    Appliances
    • Included: Dishwasher, Microwave, Range, Refrigerator, Wine Refrigerator
    • Laundry: Laundry Room
    Features
    • Built-in Features, Cathedral Ceiling(s), Ceiling Fan(s), Eating Space In Kitchen, High Ceilings, Kitchen/Family Room Combo, Living Room/Dining Room Combo, Open Floorplan, Primary Bedroom Main Floor, Solid Surface Counters, Split Bedroom, Stone Counters, Thermostat, Vaulted Ceiling(s), Walk-In Closet(s), Wet Bar
    • Flooring: Carpet, Porcelain Tile, Tile
    • Doors: French Doors, Outdoor Kitchen, Sliding Doors
    • Windows: Skylight(s)
    • Has fireplace: Yes
    • Fireplace features: Decorative, Living Room
    Interior area
    • Total structure area: 3,170
    • Total interior livable area: 2,288 sqft

    Property

    Parking
    • Total spaces: 2
    • Parking features: Driveway, Parking Pad
    • Attached garage spaces: 2
    • Has uncovered spaces: Yes
    • Details: Garage Dimensions: 22x22
    Features
    • Levels: One
    • Stories: 1
    • Patio & porch: Covered, Front Porch, Patio, Screened
    • Exterior features: Courtyard, Lighting, Outdoor Kitchen, Sidewalk
    • Has private pool: Yes
    • Pool features: Gunite, In Ground, Screen Enclosure
    Lot
    • Size: 0.37 Acres
    • Dimensions: 167 x 138
    • Features: Cul-De-Sac, Irregular Lot, Landscaped, Level, On Golf Course, Oversized Lot, Sidewalk, Unincorporated
    • Residential vegetation: Mature Landscaping, Trees/Landscaped
    Details
    • Parcel number: 092816239250001710
    • Zoning: RPD-5
    • Special conditions: None

    Construction

    Type & style
    • Home type: SingleFamily
    • Property subtype: Single Family Residence
    Materials
    • Other, Wood Frame
    • Foundation: Slab
    • Roof: Shingle
    Condition
    • New construction: No
    • Year built: 1984

    Utilities & green energy

    • Sewer: Public Sewer
    • Water: Public
    • Utilities for property: BB/HS Internet Available, Cable Available, Electricity Connected, Public, Sewer Connected, Street Lights, Water Connected

    Community & neighborhood

    Community
    • Community features: Clubhouse, Deed Restrictions, Fitness Center, Gated Community - No Guard, Golf, Pool, Sidewalks, Tennis Court(s)
    Location
    • Region: Oldsmar
    • Subdivision: EAST LAKE WOODLANDS

    HOA & financial

    HOA
    • Has HOA: Yes
    • HOA fee: $101 monthly
    • Association name: Management & Associates
    • Association phone: 813-433-2000
    Other fees
    • Pet fee: $0 monthly
    Other financial information
    • Total actual rent: 0

    Other

    Other facts
    • Listing terms: Cash,Conventional,FHA,VA Loan
    • Ownership: Fee Simple
    • Road surface type: Paved

    Price history

    DateEventPrice
    9/8/2025Sold$675,000-0.6%$295/sqft
    Source: Stellar MLS #TB8410592 Report a problem
    8/3/2025Pending sale$679,000$297/sqft
    Source: Stellar MLS #TB8410592 Report a problem
    7/25/2025Listed for sale$679,000-5%$297/sqft
    Source: Stellar MLS #TB8410592 Report a problem
    11/23/2024Listing removed$715,000$313/sqft
    Source: Stellar MLS #U8255717 Report a problem
    10/15/2024Price change$715,000+2.1%$313/sqft
    Source: Stellar MLS #U8255717 Report a problem
    9/19/2024Price change$699,990-4%$306/sqft
    Source: Stellar MLS #U8255717 Report a problem
    9/15/2024Price change$729,500-0.1%$319/sqft
    Source: Stellar MLS #U8255717 Report a problem
    9/14/2024Listed for sale$730,000$319/sqft
    Source: Stellar MLS #U8255717 Report a problem
    9/12/2024Pending sale$730,000$319/sqft
    Source: Stellar MLS #U8255717 Report a problem
    9/6/2024Listed for sale$730,000$319/sqft
    Source: Stellar MLS #U8255717 Report a problem
    9/5/2024Pending sale$730,000$319/sqft
    Source: Stellar MLS #U8255717 Report a problem
    8/31/2024Listed for sale$730,000+0.7%$319/sqft
    Source: Stellar MLS #U8255717 Report a problem
    1/26/2023Sold$725,000+0.7%$317/sqft
    Source: Public Record Report a problem
    12/1/2022Pending sale$719,900$315/sqft
    Source: Stellar MLS #U8183162 Report a problem
    11/26/2022Listed for sale$719,900+27.4%$315/sqft
    Source: Stellar MLS #U8183162 Report a problem
    5/5/2022Listing removed--
    Source: Stellar MLS #T3366696 Report a problem
    5/3/2022Price change$565,000-8.1%$247/sqft
    Source: Stellar MLS #T3366696 Report a problem
    4/18/2022Pending sale$615,000$269/sqft
    Source: Stellar MLS #T3366696 Report a problem
    4/18/2022Listed for sale$615,000+51.9%$269/sqft
    Source: Stellar MLS #T3366696 Report a problem
    3/10/2017Listing removed$405,000$177/sqft
    Source: RE/MAX REALTEC GROUP #U7810561 Report a problem
    3/7/2017Listed for sale$405,000-2.4%$177/sqft
    Source: RE/MAX REALTEC GROUP #U7810561 Report a problem
    12/15/2016Listing removed$415,000$181/sqft
    Source: COASTAL PROPERTIES GROUP #U7787511 Report a problem
    12/2/2016Price change$415,000-1.2%$181/sqft
    Source: COASTAL PROPERTIES GROUP #U7787511 Report a problem
    11/1/2016Price change$420,000-3.4%$184/sqft
    Source: COASTAL PROPERTIES GROUP #U7787511 Report a problem
    9/5/2016Price change$435,000+2.4%$190/sqft
    Source: COASTAL PROPERTIES GROUP #U7787511 Report a problem
    8/12/2016Price change$425,000-5.3%$186/sqft
    Source: COASTAL PROPERTIES GROUP #U7787511 Report a problem
    8/10/2016Listed for sale$449,000+116.9%$196/sqft
    Source: COASTAL PROPERTIES GROUP #U7787511 Report a problem
    10/4/1995Sold$207,000$90/sqft
    Source: Public Record Report a problem

    Public tax history

    YearProperty taxesTax assessment
    2024$9,393 +1.1%$566,896 +2.6%
    2023$9,288 +187.3%$552,634 +157.9%
    2022$3,233 -1%$214,252 +3%
    2021$3,265 +0.3%$208,012 +1.4%
    2020$3,254 +1.8%$205,140 +2.3%
    2019$3,195 $200,528 +1.9%
    2018$3,195 +1.4%$196,789 +2.1%
    2017$3,150 +1.9%$192,741 +2.1%
    2016$3,092 -1.5%$188,777 +0.7%
    2015$3,139 +0.5%$187,465 +0.8%
    2014$3,123 +1.7%$185,977 +1.5%
    2013$3,069 +6.5%$183,229 +1.7%
    2012$2,883 $180,166 -13.8%
    2011-- $209,011 -2.4%
    2010-- $214,068 -16.8%
    2009-- $257,255 -1.4%
    2008$4,333 $260,981 +3%
    2007-- $253,380 -5.7%
    2005-- $268,600 +13.9%
    2004$4,518 +1.7%$235,900 +3.1%
    2003$4,441 +36.4%$228,700 +21.8%
    2002$3,257 $187,800 +6.2%
    2001$3,257 -2.3%$176,800 -3.9%
    2000$3,332 $184,000

    Find assessor info on the county website

    Neighborhood: 34677

    Nearby schools

    GreatSchools rating
    Get a cash offer in 3 minutes
    Find out how much your home could sell for in as little as 3 minutes with a no-obligation cash offer.
    Estimated market value
    $667,000
    Get a cash offer in 3 minutes
    Find out how much your home could sell for in as little as 3 minutes with a no-obligation cash offer.
    Estimated market value
    $667,000