Welcome to Cannon Square! Get all the amenities of a new construction home without the price tag with this pristine 4 year old townhome! Nestled in a distinctive setting with a central courtyard, the community has fantastic period architecture blending in the homes throughout. Hop up your new steps under the shelter of a covered stoop and inside you will find an expansive and open contemporary floor plan drenched in sunlight, painted neutrally, perfect for entertaining. The living room and dining room make a spacious living area with so many options as to how you can lay it out, that leads into a completely open and awesome kitchen. The kitchen is elegant and sleek with dark wood 42" cabinetry, loads of counter space, new appliances, pantry and a built-in desk setting in an alcove gives you that provides a work station or office space. Sliding doors lead to a large deck overlooking the shared driveway out back. The main level also has a powder room with pedestal sink. On the 2nd level is a large master suite, complete with walk-in closet, full bathroom with glass enclosed shower, tile floors and an expansive built-in vanity. The 3rd floor has a second bedroom with ample closet space and a third bedroom retreat with a walk-in closet and sitting area. There is a 2nd full bath on 3rd level as well. Basement is waiting for your own design taste and finishing touches to the layout. Laundry area and access to the one car built-in garage with door opener. Walk downtown to shops, restaurants, Septa train. Convenient to major arteries and shopping, this townhome has it all!
Sold for $470,000
$470,000
90 Cannon Ct, Lansdale, PA 19446
3beds
2baths
2,148sqft
Condo
Built in 2012
-- sqft lot
$481,300 Zestimate®
$219/sqft
$3,005 Estimated rent
Home value
$481,300
$457,000 - $505,000
$3,005/mo
Zestimate® history
Owner options
List your home for rent
$3,005/mo
Rent Zestimate®
Find your next renter with Zillow Rental Manager. Plus, with online applications, you can quickly screen prospective tenants – for free.
$3,005/mo
Rent Zestimate®
Refinance and save
$3,149/mo
Est. payment
Refinancing to a lower rate could help reduce your monthly payments and save thousands over the life of the loan.
$3,149/mo
Est. payment
Explore your selling options
Work with a Zillow partner agent
Leverage their expertise and Zillow's premium Showcase listings to get your home seen by more buyers.
Get startedList with your own agent
Get your home in front of millions of buyers by listing it on Zillow.
Learn how to do itSell it yourself
Take full control of how buyers see your home on Zillow by listing For Sale by Owner (FSBO).
List your homeWhat's special
Facts & features
Interior
Bedrooms & bathrooms
- Bedrooms: 3
- Bathrooms: 2.5
Heating
- Other
Cooling
- Central
Features
- Basement: Finished
- Has fireplace: No
Interior area
- Total interior livable area: 2,148 sqft
Property
Parking
- Parking features: Garage - Attached
Features
- Exterior features: Other
Lot
- Size: 718 Square Feet
Details
- Parcel number: 110017308163
Construction
Type & style
- Home type: Condo
Condition
- Year built: 2012
Community & HOA
HOA
- Has HOA: Yes
- HOA fee: $79 monthly
Location
- Region: Lansdale
Financial & listing details
- Price per square foot: $219/sqft
- Tax assessed value: $141,040
- Annual tax amount: $6,120
Price history
| Date | Event | Price |
|---|---|---|
| 10/10/2024 | Sold | $470,000+67.9%$219/sqft |
Source: Public Record Report a problem | ||
| 7/12/2016 | Listing removed | $280,000$130/sqft |
Source: Keller Williams - Blue Bell #6806608 Report a problem | ||
| 6/17/2016 | Price change | $280,000-5.1%$130/sqft |
Source: Keller Williams - Blue Bell #6806608 Report a problem | ||
| 6/9/2016 | Listed for sale | $294,900+14.8%$137/sqft |
Source: Keller Williams - Blue Bell #6806608 Report a problem | ||
| 4/27/2012 | Sold | $256,875$120/sqft |
Source: Public Record Report a problem | ||
Public tax history
| Year | Property taxes | Tax assessment |
|---|---|---|
| 2025 | $6,120 +4.5% | $141,040 |
| 2024 | $5,856 | $141,040 |
| 2023 | $5,856 +9% | $141,040 |
| 2022 | $5,374 +4.3% | $141,040 |
| 2021 | $5,154 +2.4% | $141,040 |
| 2020 | $5,035 +2.4% | $141,040 |
| 2019 | $4,917 +5.6% | $141,040 |
| 2018 | $4,658 +2.7% | $141,040 |
| 2017 | $4,535 +1.8% | $141,040 |
| 2016 | $4,455 +5.8% | $141,040 |
| 2015 | $4,209 +1.6% | $141,040 |
| 2014 | $4,141 +1.3% | $141,040 |
| 2013 | $4,088 +1419.7% | $141,040 +1403.6% |
| 2012 | $269 | $9,380 |
Find assessor info on the county website
Neighborhood: 19446
Nearby homes
- $495,6003 bd2 ba2.3k sqft88 Cannon Ct, Lansdale, PA 19446Off Market

- $444,3003 bd3 ba1.9k sqft92 Cannon Ct, Lansdale, PA 19446Off Market
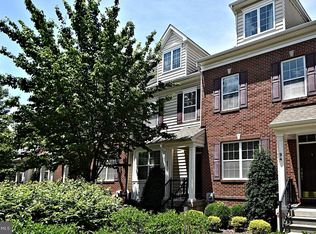
- $500,8003 bd4 ba2.1k sqft86 Cannon Ct, Lansdale, PA 19446Off Market
- $457,4002 bd2 ba2.1k sqft90 N Towamencin Ave, Lansdale, PA 19446Off Market
- $458,7003 bd2 ba2.4k sqft98 Cannon Ct, Lansdale, PA 19446Off Market
- $453,6003 bd2 ba2.1k sqft91 Cannon Ct, Lansdale, PA 19446Off Market
- $505,0003 bd3 ba2.3k sqft89 Cannon Ct, Lansdale, PA 19446Sold
- $453,8003 bd3 ba2.3k sqft93 Cannon Ct, Lansdale, PA 19446Off Market
Nearby schools
GreatSchools rating
- 7/10Oak Park El SchoolGrades: K-6Distance: 0.7 mi
- 6/10Penndale Middle SchoolGrades: 7-9Distance: 0.9 mi
- 9/10North Penn Senior High SchoolGrades: 10-12Distance: 1.7 mi
Get a cash offer in 3 minutes
Find out how much your home could sell for in as little as 3 minutes with a no-obligation cash offer.
Estimated market value
$481,300
Get a cash offer in 3 minutes
Find out how much your home could sell for in as little as 3 minutes with a no-obligation cash offer.
Estimated market value
$481,300
- Pennsylvania
- Montgomery County
- Lansdale
- 19446
- 90 Cannon Ct
Nearby cities
Nearby zip codes
Other Lansdale Topics
