Skip main navigation
Sold for $370,000
  • $370,000

    90 Cedar Lane, Cheshire, CT 06410

    2beds
    1,055sqft
    Single Family Residence
    Built in 1949
    0.42 Acres Lot
    $379,600 Zestimate®
    $351/sqft
    $2,249 Estimated rent

    Home value

    $379,600

    $338,000 - $425,000

    $2,249/mo

    Zestimate® history
    Loading
    Loading...

    Owner options

    List your home for rent

    $2,249/mo

    Rent Zestimate®

    Find your next renter with Zillow Rental Manager. Plus, with online applications, you can quickly screen prospective tenants – for free.

    Learn more

    $2,249/mo

    Rent Zestimate®

    Refinance and save

    $2,627/mo

    Est. payment

    Refinancing to a lower rate could help reduce your monthly payments and save thousands over the life of the loan.

    See today's rates

    $2,627/mo

    Est. payment

    Explore your selling options

    Work with a Zillow partner agent

    Leverage their expertise and Zillow's premium Showcase listings to get your home seen by more buyers.

    Get started

    List with your own agent

    Get your home in front of millions of buyers by listing it on Zillow.

    Learn how to do it

    Sell it yourself

    Take full control of how buyers see your home on Zillow by listing For Sale by Owner (FSBO).

    List your home

    What's special

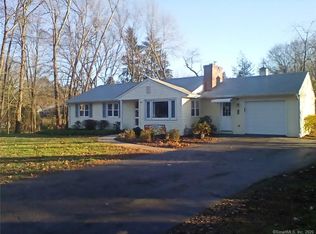
    Imagine entertaining your friends and family in this tastefully updated Cape, located in the charming New England town of Cheshire, CT. This beautiful home features a modern, updated kitchen with sleek stainless steel appliances and a remodeled first-floor bathroom. Enjoy the warmth of stunning hardwood floors and an open floor plan, perfect for gatherings. There's also a versatile room that can serve as an office or a third bedroom. As a special bonus, the walk-up attic offers the potential to be transformed into a spacious primary suite with a modest investment. Don't wait-act quickly! Opportunities like this are rare for such a well-maintained property.

    Zillow last checked:

    Listing updated:

    Listed by:

    Mark M. Gracia 203-272-0000,

    William Raveis Real Estate 203-272-0001

    Bought with:

    Frances Lyman, RES.0799258

    Bottom Line Realty

    Source: Smart MLS,MLS#: 24116732MLS Logo

    Facts & features

    Interior

    Bedrooms & bathrooms
    • Bedrooms: 2
    • Bathrooms: 1
    • Full bathrooms: 1
    Primary bedroom
    • Features: Hardwood Floor
    • Level: Main
    • Area: 132 Square Feet
    • Dimensions: 11 x 12
    Bedroom
    • Features: Hardwood Floor
    • Level: Main
    • Area: 104.4 Square Feet
    • Dimensions: 9 x 11.6
    Dining room
    • Features: Hardwood Floor
    • Level: Main
    • Area: 96.9 Square Feet
    • Dimensions: 8.5 x 11.4
    Living room
    • Features: Fireplace, Hardwood Floor
    • Level: Main
    • Area: 223.04 Square Feet
    • Dimensions: 13.6 x 16.4
    Office
    • Features: Laminate Floor
    • Level: Main
    • Area: 127.6 Square Feet
    • Dimensions: 11 x 11.6
    Heating
    • Hot Water, Oil
    Cooling
    • Window Unit(s)
    Appliances
    • Included: Electric Range, Oven/Range, Microwave, Refrigerator, Dishwasher, Washer, Dryer, Water Heater
    • Laundry: Lower Level
    Features
    • Open Floorplan
    • Windows: Thermopane Windows
    • Basement: Full,Unfinished,Garage Access,Concrete
    • Attic: Walk-up
    • Number of fireplaces: 1
    Interior area
    • Total structure area: 1,055
    • Total interior livable area: 1,055 sqft
    • Finished area above ground: 1,055

    Property

    Parking
    • Total spaces: 3
    • Parking features: Attached, Off Street, Garage Door Opener
    • Attached garage spaces: 1
    Lot
    • Size: 0.42 Acres
    • Features: Subdivided, Few Trees, Dry
    Details
    • Parcel number: 2339647
    • Zoning: R-20

    Construction

    Type & style
    • Home type: SingleFamily
    • Architectural style: Cape Cod
    • Property subtype: Single Family Residence
    Materials
    • Aluminum Siding
    • Foundation: Concrete Perimeter
    • Roof: Asphalt
    Condition
    • New construction: No
    • Year built: 1949

    Utilities & green energy

    • Sewer: Public Sewer
    • Water: Public
    • Utilities for property: Cable Available
    Green energy
    • Energy efficient items: Windows

    Community & neighborhood

    Community
    • Community features: Health Club, Library, Medical Facilities, Paddle Tennis, Park, Private School(s), Pool, Public Rec Facilities
    Location
    • Region: Cheshire

    Price history

    DateEventPrice
    10/16/2025Sold$370,000-1.3%$351/sqft
    Source: Smart MLS #24116732 Report a problem
    8/26/2025Pending sale$374,900$355/sqft
    Source: Smart MLS #24116732 Report a problem
    8/19/2025Price change$374,900-6.2%$355/sqft
    Source: Smart MLS #24116732 Report a problem
    8/4/2025Listed for sale$399,888+153.1%$379/sqft
    Source: Smart MLS #24116732 Report a problem
    7/31/2019Sold$158,000-7.1%$150/sqft
    Source: Smart MLS #170195300 Report a problem
    6/7/2019Pending sale$169,999$161/sqft
    Source: Calcagni Real Estate #170195300 Report a problem
    5/15/2019Listed for sale$169,999$161/sqft
    Source: Calcagni Real Estate #170195300 Report a problem

    Public tax history

    YearProperty taxesTax assessment
    2025$5,227 +8.3%$175,770
    2024$4,827 +0.4%$175,770 +28.2%
    2023$4,810 +2.2%$137,080
    2022$4,705 +1.8%$137,080
    2021$4,622 +1.5%$137,080
    2020$4,554 $137,080
    2019$4,554 +1.3%$137,080 -0.5%
    2018$4,496 +2.1%$137,820
    2017$4,402 +4.1%$137,820
    2016$4,230 $137,820
    2015$4,230 +1.5%$137,820
    2014$4,169 -0.3%$137,820 -9.1%
    2013$4,183 +1.4%$151,550
    2012$4,127 +1.4%$151,550
    2011$4,069 +1.3%$151,550
    2010$4,016 +1.7%$151,550
    2009$3,948 +5.3%$151,550 +13.4%
    2008$3,748 +1.6%$133,610
    2007$3,688 +1.7%$133,610
    2006$3,628 +1.9%$133,610
    2005$3,561 +13.2%$133,610 +36.9%
    2002$3,147 +19.8%$97,590 +3.3%
    1997$2,627 $94,500

    Find assessor info on the county website

    Neighborhood: Chesire Village

    Nearby schools

    GreatSchools rating
    Schools provided by the listing agent
    • Elementary: Highland
    • Middle: Dodd
    • High: Cheshire

    Source: Smart MLS. This data may not be complete. We recommend contacting the local school district to confirm school assignments for this home.

    Get pre-qualified for a loan
    At Zillow Home Loans, we can pre-qualify you in as little as 5 minutes with no impact to your credit score.

    An equal housing lender. NMLS #10287.

    Sell for more on Zillow
    Get a Zillow Showcase℠ listing at no additional cost and you could sell for .
    $379,600
    2% more
    +$7,592
    With Zillow Showcase(estimated)
    $387,192