Energy efficient, upgraded home situated in a very desirable neighborhood with top schools and open space throughout the community. New water heater, AC, and remodeled bathrooms. Equipped with new solar, Tesla Powerwall. 4 Bedrooms, 3 Full Bathrooms, 3-car garage with storage space, plus a large bonus room. (perfect as an entertainment room or extra bedroom). Soaring ceilings brighten the living room, and the foyer is furnished with gorgeous hardwood floors and new carpets. Spacious family room with a fireplace features views of a tranquil backyard. A convenient downstairs bedroom with full bathroom. Updated kitchen has granite counters, stainless steel appliances, and spacious cabinets. Remodeled master bathroom features his-and-her sinks, tile flooring, stand-alone tub, stall shower, and two-way fireplace. The backyard is great for entertaining with a paved patio and covered outdoor kitchen area. Low monthly HOA's with a community pool, tennis courts, playground, and clubhouse. Open House 9/9-9/10 1-4pm
Sold for $2,025,000
$2,025,000
90 Chadbourne Dr, Danville, CA 94506
4beds
3,102sqft
Residential, Single Family Residence
Built in 1987
6,300 Square Feet Lot
$2,045,900 Zestimate®
$653/sqft
$6,137 Estimated rent
Home value
$2,045,900
$1.92M - $2.17M
$6,137/mo
Zestimate® history
Owner options
List your home for rent
$6,137/mo
Rent Zestimate®
Find your next renter with Zillow Rental Manager. Plus, with online applications, you can quickly screen prospective tenants – for free.
$6,137/mo
Rent Zestimate®
Refinance and save
$13,032/mo
Est. payment
Refinancing to a lower rate could help reduce your monthly payments and save thousands over the life of the loan.
$13,032/mo
Est. payment
Explore your selling options
Work with a Zillow partner agent
Leverage their expertise and Zillow's premium Showcase listings to get your home seen by more buyers.
Get startedList with your own agent
Get your home in front of millions of buyers by listing it on Zillow.
Learn how to do itSell it yourself
Take full control of how buyers see your home on Zillow by listing For Sale by Owner (FSBO).
List your homeWhat's special
Zillow last checked:
Listing updated:
Listed by:
Tracy Yang DRE #01723489 510-334-4756,
Exp Realty Of California, Inc
Bought with:
CJ Brasiel, DRE #01957494
Veridian Realty Group
Source: Bay East AOR,MLS#: 41038291
Facts & features
Interior
Bedrooms & bathrooms
- Bedrooms: 4
- Bathrooms: 3
- Full bathrooms: 3
Rooms
- Room types: 1 Bedroom, 1 Bath, Main Entry, 3 Bedrooms, 2 Baths, Primary Bedrm Suite - 1, Family Room, Bonus/Plus Room, Dining Room
Kitchen
- Features: Breakfast Nook, Counter - Stone, Dishwasher, Garbage Disposal, Gas Range/Cooktop, Island, Oven Built-in, Pantry, Refrigerator, Updated Kitchen
Heating
- Forced Air
Cooling
- Ceiling Fan(s)
Appliances
- Included: Dishwasher, Gas Range, Oven, Refrigerator
- Laundry: Hookups Only, Common Area
Features
- Formal Dining Room, Breakfast Nook, Pantry, Updated Kitchen
- Flooring: Tile, Carpet
- Number of fireplaces: 3
- Fireplace features: Family Room, Gas Starter, Living Room, Master Bedroom
Interior area
- Total structure area: 3,102
- Total interior livable area: 3,102 sqft
Property
Parking
- Total spaces: 3
- Parking features: Garage Door Opener
- Attached garage spaces: 3
Features
- Levels: Two
- Stories: 2
- Pool features: None, Community
- Fencing: Fenced
Lot
- Size: 6,300 Square Feet
- Features: Back Yard, Front Yard
Details
- Parcel number: 217181049
- Special conditions: Standard
- Other equipment: Irrigation Equipment
Construction
Type & style
- Home type: SingleFamily
- Architectural style: Contemporary
- Property subtype: Residential, Single Family Residence
Materials
- Brick, Stucco
- Roof: Tile
Condition
- Existing
- New construction: No
- Year built: 1987
Utilities & green energy
- Electric: Photovoltaics Seller Owned
Community & HOA
Community
- Security: Carbon Monoxide Detector(s)
- Subdivision: Woodranch
HOA
- Has HOA: Yes
- Amenities included: Greenbelt, Playground, Pool, Tennis Court(s)
- Services included: Common Area Maint, Management Fee, Reserve Fund, Other
- HOA fee: $90 monthly
- HOA name: WOOD RANCH HOA
- HOA phone: 925-736-3859
Location
- Region: Danville
Financial & listing details
- Price per square foot: $653/sqft
- Tax assessed value: $2,065,500
- Annual tax amount: $23,608
- Price range: $2M - $2M
- Date on market: 9/7/2023
- Listing agreement: Excl Right
- Listing terms: Call Listing Agent
Price history
| Date | Event | Price |
|---|---|---|
| 10/13/2023 | Sold | $2,025,000-3.5%$653/sqft |
Source:  Bay East AOR #41038291 Report a problem Bay East AOR #41038291 Report a problem | ||
| 9/21/2023 | Pending sale | $2,099,000$677/sqft |
Source:  bridgeMLS/CCAR/Bay East AOR #41038291 Report a problem bridgeMLS/CCAR/Bay East AOR #41038291 Report a problem | ||
| 9/7/2023 | Listed for sale | $2,099,000+13.6%$677/sqft |
Source: bridgeMLS/CCAR/Bay East AOR #41038291 Report a problem | ||
| 12/15/2022 | Listing removed | -- |
Source: Zillow Rentals Report a problem | ||
| 12/9/2022 | Listed for rent | $5,350$2/sqft |
Source: Zillow Rentals Report a problem | ||
| 9/10/2021 | Sold | $1,848,000+5.7%$596/sqft |
Source: CCAR #40959094 Report a problem | ||
| 7/27/2021 | Pending sale | $1,749,000$564/sqft |
Source: bridgeMLS/CCAR/Bay East AOR #40959094 Report a problem | ||
| 7/22/2021 | Listed for sale | $1,749,000+298.4%$564/sqft |
Source: bridgeMLS/CCAR/Bay East AOR #40959094 Report a problem | ||
| 9/10/1996 | Sold | $439,000$142/sqft |
Source: Public Record Report a problem | ||
Public tax history
| Year | Property taxes | Tax assessment |
|---|---|---|
| 2025 | $23,608 -2.3% | $2,065,500 +2% |
| 2024 | $24,170 +11.7% | $2,025,000 +7.4% |
| 2023 | $21,637 +0.7% | $1,884,960 +2% |
| 2022 | $21,478 +157% | $1,848,000 +179.8% |
| 2021 | $8,359 +1.2% | $660,528 +1% |
| 2020 | $8,260 +1.1% | $653,756 +2% |
| 2019 | $8,174 +3.8% | $640,939 +2% |
| 2018 | $7,878 +3.7% | $628,372 +2% |
| 2017 | $7,596 +1.4% | $616,052 +2% |
| 2016 | $7,494 +2.8% | $603,973 +1.5% |
| 2015 | $7,291 | $594,902 +2% |
| 2014 | $7,291 | $583,250 +0.5% |
| 2013 | -- | $580,615 +2% |
| 2012 | -- | $569,232 +2% |
| 2011 | -- | $558,072 +0.8% |
| 2010 | -- | $553,902 -0.2% |
| 2009 | -- | $555,219 +2% |
| 2008 | -- | $544,334 +2% |
| 2007 | -- | $533,662 +2% |
| 2006 | -- | $523,199 +2% |
| 2005 | -- | $512,941 +2% |
| 2004 | -- | $502,884 +1.9% |
| 2003 | -- | $493,668 +2% |
| 2002 | -- | $483,989 +2% |
| 2001 | -- | $474,500 |
Find assessor info on the county website
Neighborhood: 94506
Nearby homes
- $1,075,100-- bd-- ba-- sqftWoodranch Rd, Danville, CA 94526Off Market
- $1,805,0004 bd3 ba2.8k sqft100 Chadbourne Dr, Danville, CA 94506Sold
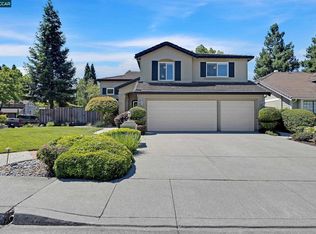
- $1,801,5005 bd3 ba2.8k sqft101 Creighton Way, Danville, CA 94506Off Market
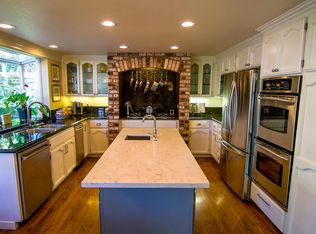
- $560,3044 bd3 ba3.1k sqft103 Creighton Way, Danville, CA 94506Off Market
- $763,6644 bd3 ba2.6k sqft2010 Chadbourne Ct, Danville, CA 94506Off Market
- $1,805,0005 bd3 ba2.8k sqft105 Creighton Way, Danville, CA 94506Sold
- $1,311,7004 bd2 ba2.4k sqft95 Chadbourne Dr, Danville, CA 94506Off Market
- $638,2643 bd3 ba2.6k sqft107 Creighton Way, Danville, CA 94506Off Market
Nearby schools
GreatSchools rating
- 10/10Sycamore Valley Elementary SchoolGrades: K-5Distance: 0.7 mi
- 9/10Charlotte Wood Middle SchoolGrades: 6-8Distance: 2.3 mi
- 10/10San Ramon Valley High SchoolGrades: 9-12Distance: 4.3 mi
Get a cash offer in 3 minutes
Find out how much your home could sell for in as little as 3 minutes with a no-obligation cash offer.
Estimated market value
$2,045,900
Get a cash offer in 3 minutes
Find out how much your home could sell for in as little as 3 minutes with a no-obligation cash offer.
Estimated market value
$2,045,900
- California
- Contra Costa County
- Danville
- 94506
- 90 Chadbourne Dr
Nearby cities
Nearby zip codes
Other Danville Topics
