90 Champion Lane: Exclusive, custom built, one of a kind property. Meticulous attention to detail and amenities. A ranch style one level 3 bedroom 4 bathroom home with an expansive integrated interior design to match the expansive views this property offers. Large open kitchen with massive counters and extra cabinets. Engineered hardwood and linoleum floors through the house. The bedrooms are large with big closets. A full bath is shared by the bedrooms. The master bedroom is large with an electric fireplace and door to the deck. The bathroom features a tiled walk in shower, double sinks and a large walk in closet. A large laundry room, pantry off the kitchen and an office or craft room complete the living area. Triple car garage with radiant heat and heated concrete parking area in front. A large covered deck with gas fire pit and Weber grill. A stamped concrete patio leads to the artificial turf yard. 40X64 finished shop, 26X32 shed for plow truck, 24X32 garage behind the house, 30X50 open faced shed. Security gate to the house. Private yet easily accessible. Tremendous views of Miles City and the Yellowstone and Tongue rivers. Direct access to the Yellowstone river for recreational activities.
Active
$1,750,000
90 Champion Ln, Miles City, MT 59301
3beds
3,373sqft
:
Get pre-qualified$10,625/mo
Single Family Residence
Built in 2012
37.31 Acres Lot
$1,661,800 Zestimate®
$519/sqft
$-- HOA
What's special
Artificial turf yardExpansive integrated interior designOffice or craft roomLarge open kitchenLinoleum floorsTiled walk in showerDouble sinks
- 23 days |
- 722 |
- 39 |
Zillow last checked:
Listing updated:
Listed by:
Monty Lesh (406)853-1523,
Lesh & Company
Source: Eastern Montana BOR,MLS#: 343302
Facts & features
Interior
Bedrooms & bathrooms
- Bedrooms: 3
- Bathrooms: 4
- Full bathrooms: 1
- 3/4 bathrooms: 1
- 1/2 bathrooms: 2
Heating
- Forced Air-Gas, Radiant
Cooling
- Central Air
Appliances
- Included: Dishwasher, Microwave, Refrigerator, Trash Compactor, Washer, Oven/Range- Electric, Tankless Water Heater, Dryer
- Laundry: Washer Hookup
Features
- Ceiling Fan(s), Walk-In Closet(s), Countertops- Concrete
- Flooring: Linoleum, Wood
- Windows: Window Coverings
- Basement: No Basement
- Has fireplace: Yes
- Fireplace features: Gas
Interior area
- Total structure area: 3,373
- Total interior livable area: 3,373 sqft
Video & virtual tour
Property
Parking
- Total spaces: 3
- Parking features: Garage Door Opener, Cooled/AC, Attached, Heated Garage, Insulated, Finished
- Attached garage spaces: 3
Features
- Levels: One
- Patio & porch: Covered, Patio- Uncovered
- Has view: Yes
- View description: Panoramic, City, Hills, River
- Has water view: Yes
- Water view: River
Lot
- Size: 37.31 Acres
- Features: Borders River
Details
- Additional structures: Out Building, Shed(s), Work Shop
- Parcel number: 14174029410010
- Zoning description: Residential
Construction
Type & style
- Home type: SingleFamily
- Architectural style: Ranch
- Property subtype: Single Family Residence
Materials
- Siding-Masonite
- Foundation: Crawl Space, Poured-wall
- Roof: Architectural Shingle
Condition
- Year built: 2012
Utilities & green energy
- Electric: Power: Generator, Power: MDU
- Sewer: Septic: Leach
- Water: Water: Private Well
- Utilities for property: Natural Gas Connected, Garbage Collection
Community & HOA
Location
- Region: Miles City
Financial & listing details
- Price per square foot: $519/sqft
- Tax assessed value: $891,673
- Annual tax amount: $6,167
- Date on market: 7/13/2026
M
Monty Lesh
(406) 853-1523
By pressing Contact Agent, you agree that the real estate professional identified above may call/text you about your search, which may involve use of automated means and pre-recorded/artificial voices. You don't need to consent as a condition of buying any property, goods, or services. Message/data rates may apply. You also agree to our Terms of Use. Zillow does not endorse any real estate professionals. We may share information about your recent and future site activity with your agent to help them understand what you're looking for in a home.
Estimated market value
$1,661,800
$1.58M - $1.74M
$3,393/mo
Price history
| Date | Event | Price |
|---|---|---|
| 7/13/2026 | Listed for sale | $1,750,000$519/sqft |
Source: Eastern Montana BOR #343302 Report a problem | ||
Public tax history
| Year | Property taxes | Tax assessment |
|---|---|---|
| 2025 | $6,067 -2.8% | $891,673 +26.1% |
| 2024 | $6,243 +0.7% | $707,242 |
| 2023 | $6,197 +5.6% | $707,242 +12.5% |
| 2022 | $5,866 +2.3% | $628,780 |
| 2021 | $5,733 -1.3% | $628,780 +0.9% |
| 2020 | $5,810 +1.3% | $622,927 |
| 2019 | $5,738 -8.7% | $622,927 -7.6% |
| 2018 | $6,281 +2.7% | $674,013 |
| 2017 | $6,118 +19.5% | $674,013 +24.8% |
| 2016 | $5,120 +3.4% | $540,159 +10.6% |
| 2015 | $4,952 +49.7% | $488,369 +164.5% |
| 2014 | $3,309 | $184,644 |
Find assessor info on the county website
Monthly payment
Est. payment
Payment breakdown
Explore the cost of this home by adjusting the details. Changes won't be saved.Climate risks
Neighborhood: 59301
Nearby schools
GreatSchools rating
- 4/10Garfield SchoolGrades: 1-5Distance: 1.1 mi
- 5/10Washington Middle School 6-8Grades: 6-8Distance: 1.2 mi
- 3/10Custer County District High SchoolGrades: 9-12Distance: 1.7 mi
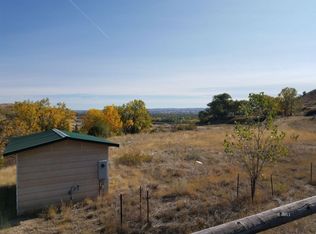
- $315,0272.21 Acres115 Prima Vista Dr, Miles City, MT 59301Off Market
- $476,1004 bd2 ba2.8k sqft138 Prima Vista Dr, Miles City, MT 59301Off Market

- $375,8004 bd2 ba1k sqft101 Prima Vista Dr, Miles City, MT 59301Off Market
- $534,1005 bd2 ba1.9k sqft100 Prima Vista Dr, Miles City, MT 59301Off Market
- $394,6004 bd2 ba1.7k sqft63 Prima Vista Dr, Miles City, MT 59301Off Market
- $1,114,9004 bd4 ba2.3k sqft115 Champion Ln, Miles City, MT 59301Off Market
- $428,0003 bd3 ba4.3k sqft12 Buena Vista Dr, Miles City, MT 59301Off Market
- $93,2712 bd1 ba1.2k sqft9 Lewis St, Miles City, MT 59301Off Market
