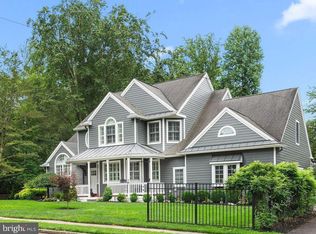
Charming custom home in Doylestown Boro, adjacent to Font Hill Park. Victorian-style appeal with dramatic roof lines, covered front porch with tin roof, and wrap-around deck with pergola. On a larger corner lot with completely fenced yard, the exterior siding is maintenance-free composite siding. The open floor plan is light filled and spacious with vaulted ceilings and abundant windows, while keeping a homey feel with French doors, custom plantation shutters and intimate accents. The kitchen is a cook's dream with rich custom cabintry, Viking, KitchenAid and GE appliances, center island, task/under-counter lighting and granite counters. The breakfast room has French doors out to the rear deck overlooking a gently flowing stream, which is also accessed via the family room with woodburning fireplace. The oversized main bedroom suite has a luxurious bath and 2 walk-in closets. There's an additional junior suite with private bath, and two other bedrooms sharing Jack-N-Jill bath. Many upgrades, including hardwood floors throughout and finished basement w/ full bath! This home is a wonderful choice for Boro living without the quirks of an older home! 2019-10-17
Sold for $1,065,000
$1,065,000
90 Chapman Ave, Doylestown, PA 18901
4beds
5baths
2,798sqft
Detached
Built in 2005
0.34 Acres Lot
$1,083,900 Zestimate®
$381/sqft
$4,717 Estimated rent
Home value
$1,083,900
$1.01M - $1.17M
$4,717/mo
Zestimate® history
Owner options
List your home for rent
$4,717/mo
Rent Zestimate®
Find your next renter with Zillow Rental Manager. Plus, with online applications, you can quickly screen prospective tenants – for free.
$4,717/mo
Rent Zestimate®
Refinance and save
$7,241/mo
Est. payment
Refinancing to a lower rate could help reduce your monthly payments and save thousands over the life of the loan.
$7,241/mo
Est. payment
Explore your selling options
Work with a Zillow partner agent
Leverage their expertise and Zillow's premium Showcase listings to get your home seen by more buyers.
Get startedList with your own agent
Get your home in front of millions of buyers by listing it on Zillow.
Learn how to do itSell it yourself
Take full control of how buyers see your home on Zillow by listing For Sale by Owner (FSBO).
List your homeWhat's special
Facts & features
Interior
Bedrooms & bathrooms
- Bedrooms: 4
- Bathrooms: 5
Heating
- Forced air, Gas
Cooling
- Central
Appliances
- Included: Dishwasher
Features
- Kitchen Island, Recessed Lighting, Walk-In Closet(s), Dining Area, Eat-in Kitchen, Open Floorplan, Master Bath(s), Kitchen - Gourmet, Family Room Off Kitchen, Stall Shower
- Flooring: Hardwood
- Windows: Window Treatments
- Basement: Y
- Has fireplace: Yes
- Fireplace features: wood stove
Interior area
- Total interior livable area: 2,798 sqft
- Finished area below ground: 800
Property
Parking
- Total spaces: 2
- Parking features: Garage - Attached
Features
- Exterior features: Wood
- Has view: Yes
- View description: Water
- Has water view: Yes
- Water view: Water
Lot
- Size: 0.34 Acres
Details
- Parcel number: 08006012011
- Special conditions: Standard
Construction
Type & style
- Home type: SingleFamily
- Architectural style: Traditional
- Property subtype: Detached
Materials
- Frame
Condition
- Year built: 2005
Community & HOA
Location
- Region: Doylestown
Financial & listing details
- Price per square foot: $381/sqft
- Tax assessed value: $674,215
- Annual tax amount: $11,082
Price history
| Date | Event | Price |
|---|---|---|
| 2/27/2026 | Sold | $1,065,000+6.5%$381/sqft |
Source: Public Record Report a problem | ||
| 5/1/2025 | Sold | $1,000,000+53.8%$357/sqft |
Source: Public Record Report a problem | ||
| 11/7/2019 | Sold | $650,000$232/sqft |
Source: Public Record Report a problem | ||
| 9/23/2019 | Pending sale | $650,000$232/sqft |
Source: BHHS Fox & Roach Yardley #PABU445584 Report a problem | ||
| 9/5/2019 | Price change | $650,000-3%$232/sqft |
Source: BHHS Fox & Roach Yardley #PABU445584 Report a problem | ||
| 8/23/2019 | Price change | $670,000-2.9%$239/sqft |
Source: BHHS Fox & Roach Yardley #PABU445584 Report a problem | ||
| 3/20/2019 | Listed for sale | $690,000+17.1%$247/sqft |
Source: BHHS Fox & Roach-Yardley #PABU445584 Report a problem | ||
| 7/31/2012 | Listing removed | $3,000$1/sqft |
Source: Prudential Fox and Roach #6088749 Report a problem | ||
| 7/27/2012 | Listed for rent | $3,000$1/sqft |
Source: Prudential Fox & Roach Report a problem | ||
| 8/3/2011 | Listing removed | $589,000$211/sqft |
Source: Prudential Fox and Roach #5810381 Report a problem | ||
| 1/27/2011 | Price change | $589,000-1.7%$211/sqft |
Source: Prudential Fox and Roach #5810381 Report a problem | ||
| 12/11/2010 | Listed for sale | $599,000$214/sqft |
Source: Prudential Fox & Roach #5810381 Report a problem | ||
| 9/2/2010 | Listing removed | $599,000$214/sqft |
Source: Kurfiss Sotheby's International Realty #5585869 Report a problem | ||
| 4/24/2010 | Price change | $599,000-7.8%$214/sqft |
Source: Kurfiss Sotheby's International Realty #5585869 Report a problem | ||
| 3/6/2010 | Price change | $650,000-5.1%$232/sqft |
Source: Kurfiss Sotheby's International Realty #5585869 Report a problem | ||
| 12/19/2009 | Listed for sale | $685,000-14.4%$245/sqft |
Source: Kurfiss Sotheby's International Realty #5585869 Report a problem | ||
| 8/4/2009 | Listing removed | $799,900$286/sqft |
Source: Coldwell Banker Hearthside, Realtors #5454676 Report a problem | ||
| 12/6/2008 | Listed for sale | $799,900$286/sqft |
Source: Coldwell Banker** #5454676 Report a problem | ||
Public tax history
| Year | Property taxes | Tax assessment |
|---|---|---|
| 2026 | $11,082 +5.8% | $55,960 |
| 2025 | $10,471 | $55,960 |
| 2024 | $10,471 +9% | $55,960 |
| 2023 | $9,604 +1.4% | $55,960 |
| 2022 | $9,471 +1.1% | $55,960 |
| 2021 | $9,367 +1.1% | $55,960 |
| 2020 | $9,264 +2.4% | $55,960 |
| 2018 | $9,050 +1.1% | $55,960 |
| 2017 | $8,955 | $55,960 |
| 2016 | $8,955 | $55,960 |
| 2015 | -- | $55,960 |
| 2014 | -- | $55,960 |
| 2013 | -- | $55,960 |
| 2012 | -- | $55,960 |
| 2011 | -- | $55,960 |
| 2010 | -- | $55,960 |
| 2009 | -- | $55,960 |
| 2008 | -- | $55,960 |
| 2007 | -- | $55,960 |
| 2006 | -- | $55,960 +559.9% |
| 2005 | -- | $8,480 +300% |
| 2004 | -- | $2,120 |
Find assessor info on the county website
Neighborhood: 18901
Nearby homes
- $1,065,0004 bd5 ba2.7k sqft90 Chapman Ave, Doylestown, PA 18901Sold
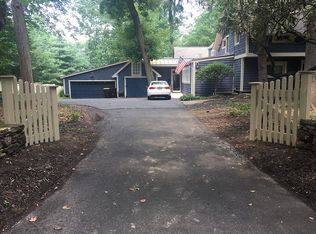
- $1,045,8005 bd4 ba4.2k sqft616 North St, Doylestown, PA 18901Off Market
- $830,6003 bd2 ba3k sqft84 Chapman Ave, Doylestown, PA 18901Off Market
- $604,8003 bd1 ba1.1k sqft91 Chapman Ave, Doylestown, PA 18901Off Market
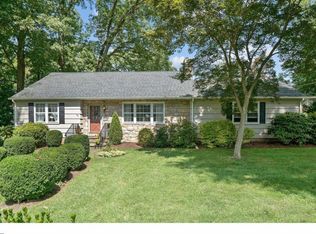
- $751,1003 bd3 ba1.6k sqft77 Chapman Ave, Doylestown, PA 18901Off Market
- $549,0003 bd1 ba1.2k sqft70 Chapman Ave, Doylestown, PA 18901Off Market
- $1,116,5005 bd4 ba3.3k sqft1253 Font Hl, Doylestown, PA 18901Off Market
- $494,9003 bd1 ba1.6k sqft73 Chapman Ave, Doylestown, PA 18901Off Market
Nearby schools
GreatSchools rating
- 7/10Linden El SchoolGrades: K-6Distance: 0.6 mi
- 8/10Lenape Middle SchoolGrades: 7-9Distance: 1.4 mi
- 10/10Central Bucks High School-WestGrades: 10-12Distance: 1.4 mi
Schools provided by the listing agent
- Elementary: LINDEN
- Middle: LENAPE
- High: CENTRAL BUCKS HS - WEST
- District: CENTRAL BUCKS
Source: The MLS. This data may not be complete. We recommend contacting the local school district to confirm school assignments for this home.
Get a cash offer in 3 minutes
Find out how much your home could sell for in as little as 3 minutes with a no-obligation cash offer.
Estimated market value
$1,083,900
Get a cash offer in 3 minutes
Find out how much your home could sell for in as little as 3 minutes with a no-obligation cash offer.
Estimated market value
$1,083,900
- Pennsylvania
- Bucks County
- Doylestown
- 18901
- 90 Chapman Ave
