Country Cottage in the City! This precious 2-bedroom, 1-bath home is cute as a button and features an open-concept layout. Completely renovated in 2025, it offers a new A/C system, roof, flooring, appliances, shutters and gutters. Enjoy plenty of indoor storage, plus a good-sized outdoor shed. The home sits on a spacious corner lot with extra room to enjoy. It's served by JNEC electric and city utilities and is conveniently located near schools and stores. You have to see this charming home for yourself—call today before it's gone!
For sale
$149,000
90 Chris St, Jasper, TX 75951
2beds
1,096sqft
Single Family Residence
Built in 1980
0.39 Acres Lot
$-- Zestimate®
$136/sqft
$-- HOA
What's special
Spacious corner lotGood-sized outdoor shedPlenty of indoor storageOpen-concept layout
- 5 days
- 81
- 4
Zillow last checked:
Listing updated:
Listed by:
Bobbie Barrington,
Journey Realty
Source: Deep East Texas,MLS#: 70015647
Facts & features
Interior
Bedrooms & bathrooms
- Bedrooms: 2
- Bathrooms: 1
- Full bathrooms: 1
Rooms
- Room types: Breakfast Room, Family Room
Heating
- Central, Electric
Cooling
- Central Air
Appliances
- Included: Microwave, Electric Water Heater, Dishwasher
Features
- Open Floorplan
- Flooring: Laminate
- Windows: Blinds
- Has fireplace: No
- Fireplace features: None
Interior area
- Total structure area: 1,096
- Total interior livable area: 1,096 sqft
Property
Parking
- Parking features: 1 Car
Features
- Stories: 1
- Patio & porch: None
- Exterior features: Other
- Pool features: None
- Fencing: None
- Waterfront features: None
Lot
- Size: 0.39 Acres
- Dimensions: 0.386
Details
- Additional structures: Shed(s)
- Parcel number: 007858006800
- Special conditions: Standard
Construction
Type & style
- Home type: SingleFamily
- Architectural style: Traditional
- Property subtype: Single Family Residence
Materials
- Block
- Foundation: Slab
- Roof: Composition
Condition
- Year built: 1980
Utilities & green energy
- Electric: Jasper Newton Electric Co-Op
- Gas: None
- Sewer: Public Sewer
- Water: Public
Green energy
- Energy efficient items: None
Community & HOA
Community
- Subdivision: Shady Acres
Location
- Region: Jasper
Financial & listing details
- Price per square foot: $136/sqft
- Tax assessed value: $52,085
- Annual tax amount: $664
- Date on market: 10/15/2026
- Inclusions: Microwave
- Exclusions: Refrigerator And Chandelier Over Breakfast Table. Will Be Replaced With Ceiling Fan Or Light Fixture
- Road surface type: Concrete
Estimated market value
Not available
Estimated sales range
Not available
$1,122/mo
Price history
| Date | Event | Price |
|---|---|---|
| 10/15/2026 | Listed for sale | $149,000+7.2%$136/sqft |
Source:  Deep East Texas #70015647 Report a problem | ||
| 9/12/2025 | Listing removed | $139,000$127/sqft |
Source:  BBOR #259773 Report a problem | ||
| 8/26/2025 | Pending sale | $139,000+3.7%$127/sqft |
Source: BBOR #259773 Report a problem | ||
| 7/12/2025 | Listing removed | $134,000$122/sqft |
Source: BBOR #259027 Report a problem | ||
| 7/7/2025 | Price change | $134,000-3.6%$122/sqft |
Source: BBOR #259027 Report a problem | ||
| 6/16/2025 | Listed for sale | $139,000$127/sqft |
Source: BBOR #259027 Report a problem | ||
| 6/13/2025 | Listing removed | $139,000$127/sqft |
Source: BBOR #257847 Report a problem | ||
| 6/12/2025 | Price change | $139,000-4.1%$127/sqft |
Source: BBOR #257847 Report a problem | ||
| 5/6/2025 | Listed for sale | $145,000$132/sqft |
Source: BBOR #257847 Report a problem | ||
Public tax history
| Year | Property taxes | Tax assessment |
|---|---|---|
| 2025 | $664 +251.3% | $52,085 +2.9% |
| 2024 | $189 -71.1% | $50,635 +11.3% |
| 2023 | $654 | $45,485 +6.6% |
| 2022 | -- | $42,674 +44.1% |
| 2021 | -- | $29,621 |
| 2020 | -- | $29,621 |
| 2019 | -- | $29,621 -41.5% |
| 2018 | -- | $50,616 |
| 2017 | -- | $50,616 |
| 2016 | -- | $50,616 |
| 2015 | -- | $50,616 |
| 2014 | -- | $50,616 -9.4% |
| 2012 | -- | $55,862 |
| 2011 | -- | $55,862 |
| 2010 | -- | $55,862 |
| 2009 | -- | $55,862 |
| 2008 | -- | $55,862 |
| 2007 | -- | -- |
Find assessor info on the county website
Monthly payment
Est. payment
Payment breakdown
Explore the cost of this home by adjusting the details. Changes won't be saved.Climate risks
Neighborhood: 75951
Nearby schools
Schools provided by the listing agent
- Elementary: Jasper
- District: Jasper
Source: Deep East Texas. This data may not be complete. We recommend contacting the local school district to confirm school assignments for this home.

Similar homes
- $159,0002 bd2 ba1k sqft114 Parker St, Jasper, TX 75951For Sale
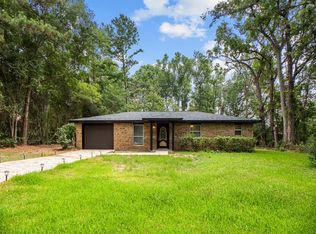 MLS ID #70015583, Stephanie Johnston. Deep East Texas
- $198,0003 bd2 ba1.5k sqft347 W Texas State Hwy #63, Jasper, TX 75951For Sale
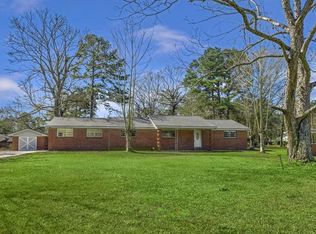
 MLS ID #271859, Stephanie Bunyard, Full Circle Texas. BBOR
- $149,9003 bd1 ba1.2k sqft605 Pine St, Jasper, TX 75951For Sale
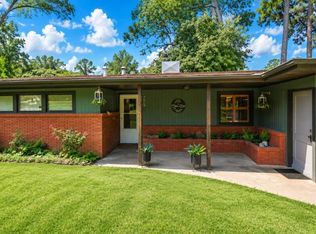 MLS ID #70014249, Angela Mcdonald. Deep East Texas
- $139,9003 bd1 ba1.3k sqft217 Tonahill St, Jasper, TX 75951For Sale
 MLS ID #70013103, Wendi Bangoy. Deep East Texas
- $149,4992 bd1 ba792 sqft447 Private Road 6180, Jasper, TX 75951For SaleMLS ID #267708, HAYLEE HARDY, Southeast Texas 1st Realty. BBOR
