Skip main navigation
Sold for $1,027,500
Street View
  • $1,027,500

    90 Clifford Avenue, Pelham, NY 10803

    5beds
    2,601sqft
    Single Family Residence, Residential
    Built in 1923
    6,177 Square Feet Lot
    $1,483,600 Zestimate®
    $395/sqft
    $7,776 Estimated rent

    Home value

    $1,483,600

    $1.31M - $1.68M

    $7,776/mo

    Zestimate® history
    Loading
    Loading...

    Owner options

    List your home for rent

    $7,776/mo

    Rent Zestimate®

    Find your next renter with Zillow Rental Manager. Plus, with online applications, you can quickly screen prospective tenants – for free.

    Learn more

    $7,776/mo

    Rent Zestimate®

    Refinance and save

    $6,805/mo

    Est. payment

    Refinancing to a lower rate could help reduce your monthly payments and save thousands over the life of the loan.

    See today's rates

    $6,805/mo

    Est. payment

    Explore your selling options

    Work with a Zillow partner agent

    Leverage their expertise and Zillow's premium Showcase listings to get your home seen by more buyers.

    Get started

    List with your own agent

    Get your home in front of millions of buyers by listing it on Zillow.

    Learn how to do it

    Sell it yourself

    Take full control of how buyers see your home on Zillow by listing For Sale by Owner (FSBO).

    List your home

    What's special

    Breakfast nook
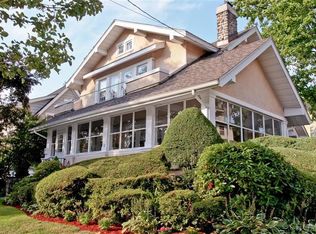
    Accepted Offer 11/3 - Inspection done BEST and FINAl offers due on Thursday, 11/2 at 12:00 For the first time in 60 years 90 Clifford Ave is on on the market! There is so much original charm and endless possibilies to this 5 bedroom, 3.5 bath house in a great neighborhood and even better street in Pelhamwood. The front porch is private and relaxing and the property is level. As you walk into the living room it opens up to the large, square dining room with wood burning fire place and attached TV room with a door to the backyard. The kitchen has a breakfast nook that can fit a table but can easily be combined to make a bigger kitchen. On the second floor you will find the primary bedroom with bath and two more bedrooms and a hall bath. The third floor has two more bedrooms and a bathroom with a clawfoot tub. Here is the chance to make this house exactly what you want. Additional Information: HeatingFuel:Oil Above Ground,ParkingFeatures:1 Car Detached,

    Zillow last checked:

    Listing updated:

    Listed by:

    Colleen M. Gallivan 917-309-8891,

    Julia B Fee Sothebys Int. Rlty 914-620-8682

    Bought with:

    Rosetta Bulfamante, 40BU0906399

    Houlihan Lawrence Inc.

    Source: OneKey® MLS as distributed by MLS GRID,MLS#: H6255454MLS Logo

    Facts & features

    Interior

    Bedrooms & bathrooms
    • Bedrooms: 5
    • Bathrooms: 4
    • Full bathrooms: 3
    • 1/2 bathrooms: 1
    Bedroom 1
    • Level: Second
    Bedroom 2
    • Level: Second
    Bedroom 3
    • Level: Third
    Bedroom 4
    • Level: Third
    Bathroom 1
    • Level: First
    Bathroom 2
    • Level: Second
    Bathroom 3
    • Level: Second
    Bathroom 4
    • Level: Third
    Other
    • Level: Second
    Dining room
    • Level: First
    Kitchen
    • Level: First
    Living room
    • Level: First
    Office
    • Level: First
    Heating
    • Oil, Radiant, Steam
    Cooling
    • Wall/Window Unit(s)
    Appliances
    • Included: Dishwasher, Dryer, Electric Water Heater, Refrigerator
    Features
    • Formal Dining
    • Flooring: Hardwood
    • Basement: Unfinished
    • Attic: Full
    • Number of fireplaces: 2
    Interior area
    • Total structure area: 2,601
    • Total interior livable area: 2,601 sqft

    Property

    Parking
    • Total spaces: 1
    • Parking features: Detached, Driveway
    • Has uncovered spaces: Yes
    Features
    • Levels: Three Or More
    • Stories: 3
    • Patio & porch: Deck
    • Exterior features: Awning(s)
    Lot
    • Size: 6,177 Square Feet
    • Features: Near Public Transit, Near School, Near Shops
    Details
    • Parcel number: 4403164029000010000058

    Construction

    Type & style
    • Home type: SingleFamily
    • Architectural style: Craftsman
    • Property subtype: Single Family Residence, Residential
    Materials
    • Stucco
    Condition
    • Actual
    • Year built: 1923

    Utilities & green energy

    • Sewer: Public Sewer
    • Water: Public
    • Utilities for property: Trash Collection Public

    Community & HOA

    Community
    • Features: Park
    • Subdivision: Pelhamwood
    HOA
    • Has HOA: No
    • Amenities included: Park
    Location
    • Region: Pelham

    Financial & listing details

    • Price per square foot: $395/sqft
    • Tax assessed value: $1,028,000
    • Annual tax amount: $23,101
    • Date on market: 10/18/2023
    • Listing agreement: Exclusive Right To Sell
    • Inclusions: Oven/Range

    Price history

    DateEventPrice
    1/11/2024Sold$1,027,500-4.4%$395/sqft
    Source: OneKey® MLS as distributed by MLS GRID #H6255454 Report a problem
    11/17/2023Pending sale$1,075,000$413/sqft
    Source: OneKey® MLS as distributed by MLS GRID #H6255454 Report a problem
    10/31/2023Price change$1,075,000-6.5%$413/sqft
    Source: OneKey® MLS as distributed by MLS GRID #H6255454 Report a problem
    10/18/2023Listed for sale$1,150,000$442/sqft
    Source: OneKey® MLS as distributed by MLS GRID #H6255454 Report a problem

    Public tax history

    YearProperty taxesTax assessment
    2025-- $1,069,000 +4%
    2024-- $1,027,500 0%
    2023-- $1,028,000 +9%
    2022-- $943,000 +9%
    2021-- $865,000
    2020-- $865,000 +9.5%
    2019-- $790,000 +4.8%
    2018-- $754,000 +4%
    2017-- $725,000 +2.1%
    2016-- $710,000 +5%
    2015-- $676,000 +4%
    2014-- $650,000 +3.2%
    2013-- $630,000 -3.1%
    2012-- $650,000 -4.7%
    2011-- $682,000 -5.9%
    2010-- $725,000 -8.8%
    2009-- $795,000
    2008-- $795,000
    2007-- $795,000 +1.6%
    2006-- $782,500 +10%
    2005-- $711,400 +9%
    2004-- $652,700 +5%
    2003-- $621,600 +12%
    2002-- $555,000 +13.8%
    2001-- $487,500 +11.6%
    2000-- $437,000 +15%
    1999-- $380,000
    Find assessor info on the county website

    Neighborhood: 10803

    Nearby schools

    GreatSchools rating
    Schools provided by the listing agent
    • Elementary: Colonial
    • Middle: Pelham Middle School
    • High: Pelham Memorial High School

    Source: OneKey® MLS as distributed by MLS GRID. This data may not be complete. We recommend contacting the local school district to confirm school assignments for this home.

    Get a cash offer in 3 minutes
    Find out how much your home could sell for in as little as 3 minutes with a no-obligation cash offer.
    Estimated market value
    $1,483,600
    Get a cash offer in 3 minutes
    Find out how much your home could sell for in as little as 3 minutes with a no-obligation cash offer.
    Estimated market value
    $1,483,600