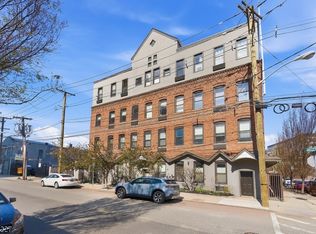
Welcome to this beautifully maintained 2 bedroom, 2 full bath condo at the Lofts at Lincoln Park, offering the perfect blend of space, style and unbeatable convenience in Newark's vibrant Arts District. Featuring hardwood floors throughout, the open-concept living and dining area is ideal for both everyday living and entertaining. The updated kitchen is equipped with granite countertops, stainless steel appliances, ample cabinetry and a breakfast bar perfect for casual dining or hosting guests. The spacious primary suite offers a walk-in closet with custom shelving and a private en-suite bath with double vanity, while the second bedroom and full bath provide flexibility for guests or home office. Additional highlights include in-unit laundry, central/forced hot air and an assigned garage deeded parking space...a rare and valuable perk in downtown Newark. Residents enjoy access to an onsite fitness center and private courtyard, all just moments from Newark Penn Station with direct access to NYC access, as well as dining, entertainment and cultural destinations. Schedule your showing today and experience everything this condo has to offer.
Under contract
$325,000
90 Clinton Ave #204, Newark City, NJ 07114
2beds
--sqft
Condominium
Built in 2018
-- sqft lot
$323,300 Zestimate®
$--/sqft
$676/mo HOA
What's special
Updated kitchenHardwood floors throughoutAmple cabinetryIn-unit laundrySpacious primary suitePrivate courtyardStainless steel appliances
- 103 days |
- 321 |
- 20 |
Zillow last checked:
Listing updated:
Listed by:
Rodney Fontil 914-473-7493,
Prominent Properties Sir
Source: GSMLS,MLS#: 4019863
Facts & features
Interior
Bedrooms & bathrooms
- Bedrooms: 2
- Bathrooms: 2
- Full bathrooms: 2
Primary bedroom
- Description: Full Bath, Walk-In Closet
Bedroom 1
- Level: Second
Bedroom 2
- Level: Second
Primary bathroom
- Features: Tub Shower
Dining room
- Features: Living/Dining Combo
- Level: Second
Kitchen
- Features: Breakfast Bar, Galley Type
- Level: Second
Living room
- Level: Second
Heating
- Forced Air, Natural Gas
Cooling
- Central Air
Appliances
- Included: Dishwasher, Dryer, Microwave, Range/Oven-Gas, Refrigerator, Washer, Gas Water Heater
Features
- Flooring: Tile, Wood
- Basement: None
- Has fireplace: No
Property
Parking
- Total spaces: 1
- Parking features: 1 Car Width, Assigned, Asphalt, Lighted, Off Street, Parking Lot-Shared
- Garage spaces: 1
- Uncovered spaces: 1
Features
- Levels: One,One Floor Unit
- Stories: 1
- Exterior features: Sidewalk
Lot
- Size: 1,306 Square Feet
- Dimensions: 1108SF
- Features: Level
Details
- Parcel number: 1614028260000000030000C1204X
- Other equipment: Intercom
Construction
Type & style
- Home type: Condo
- Property subtype: Condominium
- Attached to another structure: Yes
Materials
- Brick
- Roof: Flat
Condition
- Year built: 2018
Utilities & green energy
- Gas: Gas-Natural
- Sewer: Public Sewer
- Water: Public
- Utilities for property: Natural Gas Connected, Fiber Optic Available, Garbage Included
Community & HOA
Community
- Features: Elevator, Fitness Center
- Security: Carbon Monoxide Detector(s), Fire Extinguisher, Smoke Detector(s)
- Subdivision: Lofts At Lincoln Park
HOA
- Has HOA: Yes
- Services included: Maintenance-Common Area, Maintenance Structure, Snow Removal, Trash
- HOA fee: $676 monthly
Location
- Region: Newark
Financial & listing details
- Tax assessed value: $184,700
- Annual tax amount: $4,821
- Date on market: 4/10/2026
- Ownership type: Condominium
Estimated market value
$323,300
$307,000 - $339,000
$2,131/mo
Price history
| Date | Event | Price |
|---|---|---|
| 7/3/2026 | Pending sale | $325,000 |
Source:  NJMLS #26012255 Report a problem NJMLS #26012255 Report a problem | ||
| 4/10/2026 | Listed for sale | $325,000 |
Source: NJMLS #26012255 Report a problem | ||
| 3/11/2026 | Listing removed | $2,350 |
Source:  GSMLS #4003267 Report a problem GSMLS #4003267 Report a problem | ||
| 1/2/2026 | Listed for rent | $2,350+2.2% |
Source: GSMLS #4003267 Report a problem | ||
| 11/17/2023 | Listing removed | -- |
Source: GSMLS #3862246 Report a problem | ||
| 8/31/2023 | Listed for rent | $2,300 |
Source: GSMLS #3862246 Report a problem | ||
| 8/31/2023 | Listing removed | -- |
Source: GSMLS #3829243 Report a problem | ||
| 6/3/2023 | Price change | $2,300-2.1% |
Source: GSMLS #3829243 Report a problem | ||
| 4/30/2023 | Price change | $2,350-2.1% |
Source: GSMLS #3829243 Report a problem | ||
| 2/23/2023 | Listed for rent | $2,400 |
Source: GSMLS #3829243 Report a problem | ||
Public tax history
Tax history is unavailable.
Monthly payment
Est. payment
Payment breakdown
Explore the cost of this home by adjusting the details. Changes won't be saved.Climate risks
Neighborhood: South Broad Street
Nearby schools
GreatSchools rating
- 6/10Louise A. Spencer Elementary SchoolGrades: PK-8Distance: 0.4 mi
- 1/10Central High SchoolGrades: 9-12Distance: 0.7 mi
- 1/10Malcolm X Shabazz High SchoolGrades: 9-12Distance: 0.7 mi
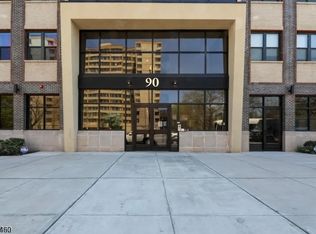
- $335,0002 bd2 ba-- sqft90 Clinton Ave BUILDING 90-206, Newark, NJ 07114Pending

- $335,0002 bd2 ba-- sqft90 Clinton Ave UNIT 402, Newark, NJ 07114Sold
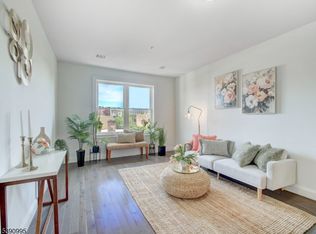
- $339,0002 bd2 ba-- sqft90 Clinton Ave UNIT 403, Newark, NJ 07114Sold
- $359,9993 bd2 ba1.2k sqft90 Clinton Ave #407, Newark, NJ 07114Coming Soon

- $325,0002 bd2 ba-- sqft90 Clinton Ave UNIT 303, Newark, NJ 07114Sold
- $499,9003 bd2 ba-- sqft90-96 Clinton Ave UNIT 208, Newark, NJ 07114Off Market
- $357,6002 bd2 ba1.1k sqft96 Clinton Ave #406, Newark, NJ 07108Off Market
- $345,1002 bd2 ba1.1k sqft90-96 Clinton #405, Newark, NJ 07114Off Market
A local agent can set up tours, give advice and negotiate with sellers.
A local lender can help you make sure your offer is ready when you are.
Similar homes
- $359,9995 bd3 ba-- sqft196 S 6th St, Newark, NJ 07103For Sale
 MLS ID #260014296, ALEXANDER FAYN. HCMLS
 - $349,0002 bd3 ba-- sqft33 Seton Hall Dr, Newark City, NJ 07103For Sale
 MLS ID #4038424, Kameesha Saunders, Bhhs Fox & Roach. GSMLS
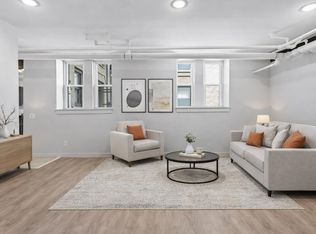
 - $349,9002 bd1 ba986 sqft50 Reservoir Ave APT B1, Jersey City, NJ 07307For Sale
 MLS ID #260014217, ANDREW BOTTICELLI. HCMLS
 - $415,0002 bd2 ba-- sqft39-45 Bruen St #4, Newark City, NJ 07105For Sale
 MLS ID #4020060, Matthew Tully, Re/Max Central. GSMLS
 - $350,0003 bd2 ba-- sqft64 Willoughby St, Newark City, NJ 07112For SaleMLS ID #4038696, Oscar Nunez-paz, Keller Williams City Views Realty. GSMLS
- $319,0001 bd1 ba766 sqftPort Liberte, Jersey City, NJ 07305For SaleMLS ID #260014250, ELIZABETH MANNA. HCMLS
- $375,0002 bd2 ba935 sqft308-310 Passaic Ave #215, Harrison Town, NJ 07029For SaleMLS ID #4019041, Erin Downs, Compass New Jersey Llc. GSMLS
- $340,0002 bd2 ba1k sqft4 Derby St, East Orange City, NJ 07018For SaleMLS ID #4038968, Elijah Hughes, Keller Williams - Nj Metro Group. GSMLS
- $474,0003 bd3 ba1.2k sqft84 Union St #C3, Newark City, NJ 07105For SaleMLS ID #4019765, Gisel Lainez-jimenez, Exp Realty, Llc. GSMLS
- $199,0001 bd1 ba-- sqft19-31 Lyons Ave #207, Newark City, NJ 07112For SaleMLS ID #4040809, Eric Eckhardt, Exp Realty, Llc. GSMLS
- $285,0001 bd1 ba900 sqft377 S Harrison St #17FF, East Orange City, NJ 07018For SaleMLS ID #4039117, Michele Chiles-hickman, Bhhs Fox & Roach. GSMLS
- $335,0001 bd1 ba766 sqft4 Constellation Pl APT 112, Jersey City, NJ 07305For SaleMLS ID #260013588, PU FENG. HCMLS
- $245,000-- bd1 ba350 sqft104 Glenwood Ave #302, Jersey City, NJ 07306For SaleMLS ID #260014431, LEVI REZAI. HCMLS
- $399,0003 bd2 ba1.3k sqft52 Lincoln Ave, City Of Orange Twp., NJ 07050For SaleMLS ID #4026357, Pamela Sockwell, Compass New Jersey, Llc. GSMLS
- $260,0002 bd1 ba-- sqft500 S Center St #E11, City Of Orange Twp., NJ 07050For SaleMLS ID #4034025, Monique Joseph, Coldwell Banker Realty. GSMLS
- $299,9991 bd1 ba618 sqftRiverview Terrace Condo, Jersey City, NJ 07307For SaleMLS ID #260009216, LYDIA TIRADO-JIMENEZ. HCMLS
- $299,000-- bd1 ba479 sqftDixon Mills, Jersey City, NJ 07302For SaleMLS ID #260006395, MICHAEL PERKINS. HCMLS
- $399,0002 bd1 ba750 sqft43-49 Van Wagenen Ave APT 4A, Jersey City, NJ 07306For SaleMLS ID #260008912, DANIEL S FLEISHER. HCMLS
- $257,5002 bd2 ba1k sqft377 S Harrison Street #8I, East Orange City, NJ 07018For SaleMLS ID #4015603, Michele Chiles-hickman, Bhhs Fox & Roach. GSMLS
- $425,0001 bd1 ba1.1k sqftZephyr Lofts, Jersey City, NJ 07302For SaleMLS ID #260014274, KEVIN CAVANAUGH. HCMLS
