This impeccable 5-bedroom, 4.5-bathroom residence is situated in Edgewater’s sought-after South River Colony neighborhood. Located just minutes from Annapolis, routes 50 and 97, this home is positioned alongside the 13th hole of the South River Golf Club. With a beautifully finished basement, lush landscaping, and over 8,000 sq ft of exquisitely designed living space, this home exudes polished elegance and superior craftsmanship throughout. Hardwood floors, custom moldings, soaring ceilings, and expansive windows grace the common areas. The main level boasts a study, spacious private dining room, and a gourmet kitchen that seamlessly facilitates entertaining with its oversized island, casual dining space, and dedicated pantry. A two-story family room, formal living room, dining room, additional staircase, mudroom/drop area, and half bath complete this level. Upstairs, the primary suite features two walk-in closets, while two large bedrooms share a Jack and Jill bath, and a fourth bedroom has an ensuite bathroom. The basement offers a stunning wooden bar, a full bath, a bedroom, family room, and a game room or potential movie room. Outside, off the kitchen the beautiful trex deck create an inviting oasis for entertaining. The exterior is further enhanced by extensive hardscaping, landscaping, a stamped concrete driveway, and a three-car garage. Welcome to your new home!
Sold for $1,299,000
$1,299,000
90 Colony Xing, Edgewater, MD 21037
5beds
7,508sqft
Single Family Residence
Built in 1999
0.36 Acres Lot
$1,549,900 Zestimate®
$173/sqft
$7,069 Estimated rent
Home value
$1,549,900
$1.46M - $1.67M
$7,069/mo
Zestimate® history
Owner options
List your home for rent
$7,069/mo
Rent Zestimate®
Find your next renter with Zillow Rental Manager. Plus, with online applications, you can quickly screen prospective tenants – for free.
$7,069/mo
Rent Zestimate®
Refinance and save
$8,080/mo
Est. payment
Refinancing to a lower rate could help reduce your monthly payments and save thousands over the life of the loan.
$8,080/mo
Est. payment
Explore your selling options
Work with a Zillow partner agent
Leverage their expertise and Zillow's premium Showcase listings to get your home seen by more buyers.
Get startedList with your own agent
Get your home in front of millions of buyers by listing it on Zillow.
Learn how to do itSell it yourself
Take full control of how buyers see your home on Zillow by listing For Sale by Owner (FSBO).
List your homeWhat's special
Oversized islandPolished eleganceBeautifully finished basementDrop areaAdditional staircaseThree-car garageLush landscaping
Zillow last checked:
Listing updated:
Listed by:
Kristen Boyer 443-685-4043,
Berkshire Hathaway HomeServices PenFed Realty
Bought with:
Michelle Kirby, 5004729
Coldwell Banker Realty
Source: Bright MLS,MLS#: MDAA2062446
Facts & features
Interior
Bedrooms & bathrooms
- Bedrooms: 5
- Bathrooms: 5
- Full bathrooms: 4
- 1/2 bathrooms: 1
- Main level bathrooms: 1
Rooms
- Room types: Living Room, Dining Room, Primary Bedroom, Bedroom 2, Bedroom 3, Bedroom 4, Bedroom 5, Kitchen, Family Room, Den, Foyer, Breakfast Room, 2nd Stry Fam Ovrlk, Laundry, Office, Recreation Room, Storage Room, Primary Bathroom, Full Bath, Half Bath
Basement
- Area: 2624
Heating
- Forced Air, Natural Gas
Cooling
- Ceiling Fan(s), Central Air, Electric
Appliances
- Included: Gas Water Heater
- Laundry: Main Level, Laundry Room
Features
- Bar, Breakfast Area, Built-in Features, Butlers Pantry, Ceiling Fan(s), Chair Railings, Combination Kitchen/Dining, Crown Molding, Dining Area, Double/Dual Staircase, Formal/Separate Dining Room, Eat-in Kitchen, Kitchen Island, Kitchen - Gourmet, Pantry, Primary Bath(s), Recessed Lighting, Bathroom - Tub Shower, Upgraded Countertops, Wainscotting, Walk-In Closet(s)
- Flooring: Carpet, Ceramic Tile, Hardwood
- Basement: Improved,Interior Entry
- Number of fireplaces: 3
- Fireplace features: Gas/Propane
Interior area
- Total structure area: 8,432
- Total interior livable area: 7,508 sqft
- Finished area above ground: 5,808
- Finished area below ground: 1,700
Property
Parking
- Total spaces: 5
- Parking features: Garage Door Opener, Built In, Oversized, Inside Entrance, Private, Attached, Driveway
- Attached garage spaces: 3
- Uncovered spaces: 2
- Details: Garage Sqft: 697
Accessibility
- Accessibility features: None
Features
- Levels: Two
- Stories: 2
- Patio & porch: Deck, Patio
- Exterior features: Extensive Hardscape, Flood Lights, Rain Gutters, Stone Retaining Walls
- Pool features: Community
Lot
- Size: 0.36 Acres
- Features: Adjoins Golf Course
Details
- Additional structures: Above Grade, Below Grade
- Parcel number: 020175390092151
- Zoning: RA
- Zoning description: Rural Agricultural, Medium Lot Residential
- Special conditions: Standard
Construction
Type & style
- Home type: SingleFamily
- Architectural style: Colonial
- Property subtype: Single Family Residence
Materials
- Brick
- Foundation: Block
Condition
- New construction: No
- Year built: 1999
Utilities & green energy
- Sewer: Public Sewer
- Water: Public
- Utilities for property: Natural Gas Available, Sewer Available, Water Available
Community & HOA
Community
- Features: Pool
- Security: Security System
- Subdivision: South River Crossing
HOA
- Has HOA: Yes
- Amenities included: Basketball Court, Common Grounds, Pool, Tennis Court(s), Tot Lots/Playground
- Services included: Common Area Maintenance, Pool(s), Management, Reserve Funds
- HOA fee: $138 monthly
- HOA name: SOUTH RIVER COLONY CONSERVANCY
Location
- Region: Edgewater
Financial & listing details
- Price per square foot: $173/sqft
- Tax assessed value: $1,284,600
- Annual tax amount: $13,173
- Date on market: 8/25/2023
- Listing agreement: Exclusive Right To Sell
- Ownership: Fee Simple
Price history
| Date | Event | Price |
|---|---|---|
| 10/20/2023 | Sold | $1,299,000$173/sqft |
Source:  Bright MLS #MDAA2062446 Report a problem Bright MLS #MDAA2062446 Report a problem | ||
| 8/31/2023 | Contingent | $1,299,000$173/sqft |
Source: Bright MLS #MDAA2062446 Report a problem | ||
| 8/25/2023 | Listed for sale | $1,299,000+67.6%$173/sqft |
Source: Bright MLS #MDAA2062446 Report a problem | ||
| 9/12/2000 | Sold | $775,000+868.8%$103/sqft |
Source: Public Record Report a problem | ||
| 1/27/1999 | Sold | $80,000$11/sqft |
Source: Public Record Report a problem | ||
Public tax history
| Year | Property taxes | Tax assessment |
|---|---|---|
| 2025 | $15,234 +5.8% | $1,345,333 +2.3% |
| 2024 | $14,399 +2.6% | $1,314,967 +2.4% |
| 2023 | $14,028 +9.3% | $1,284,600 +4.6% |
| 2022 | $12,832 +4.8% | $1,227,967 +4.8% |
| 2021 | $12,240 +5% | $1,171,333 +5.1% |
| 2020 | $11,660 -0.1% | $1,114,700 |
| 2019 | $11,671 +3.3% | $1,114,700 |
| 2018 | $11,303 -3.2% | $1,114,700 -2.7% |
| 2017 | $11,678 | $1,145,700 +5.3% |
| 2016 | -- | $1,088,500 +5.5% |
| 2015 | -- | $1,031,300 +5.9% |
| 2014 | -- | $974,100 +2.3% |
| 2013 | -- | $951,797 +2.4% |
| 2012 | -- | $929,493 +2.5% |
| 2011 | -- | $907,190 |
| 2010 | -- | $907,190 |
| 2009 | -- | $907,190 -20.3% |
| 2008 | -- | $1,138,480 +9.5% |
| 2007 | -- | $1,039,560 +10.5% |
| 2006 | -- | $940,640 +11.8% |
| 2005 | -- | $841,720 +13% |
| 2004 | -- | $745,190 +14.9% |
| 2003 | -- | $648,660 +17.5% |
| 2002 | -- | $552,130 +1.8% |
| 2001 | -- | $542,472 |
Find assessor info on the county website
Neighborhood: 21037
Nearby homes
- $1,367,4004 bd6 ba5k sqft92 Colony Xing, Edgewater, MD 21037Off Market
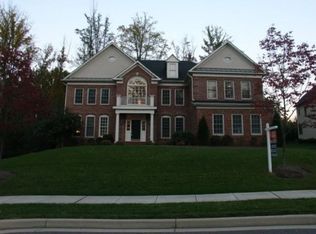
- $---- bd-- ba-- sqft40 Colony Xing, Edgewater, MD 21037Off Market
- $1,125,0004 bd5 ba4k sqft91 Colony Xing, Edgewater, MD 21037Sold
- $1,131,3004 bd5 ba5k sqft93 Colony Xing, Edgewater, MD 21037Off Market
- $1,350,3005 bd4 ba5.1k sqft94 Colony Xing, Edgewater, MD 21037Off Market
- $1,079,300-- bd3 ba3.6k sqft95 Colony Xing, Edgewater, MD 21037Off Market
- $1,504,3004 bd4 ba5.3k sqft96 Colony Xing, Edgewater, MD 21037Off Market
- $1,053,000-- bd4 ba3.2k sqft97 Colony Xing, Edgewater, MD 21037Off Market
Nearby schools
GreatSchools rating
- 10/10Central Elementary SchoolGrades: K-5Distance: 0.3 mi
- 9/10Central Middle SchoolGrades: 6-8Distance: 0.5 mi
- 9/10South River High SchoolGrades: 9-12Distance: 0.4 mi
Schools provided by the listing agent
- Elementary: Central
- Middle: Central
- High: South River
- District: Anne Arundel County Public Schools
Source: Bright MLS. This data may not be complete. We recommend contacting the local school district to confirm school assignments for this home.
Get a cash offer in 3 minutes
Find out how much your home could sell for in as little as 3 minutes with a no-obligation cash offer.
Estimated market value
$1,549,900
Get a cash offer in 3 minutes
Find out how much your home could sell for in as little as 3 minutes with a no-obligation cash offer.
Estimated market value
$1,549,900
- Maryland
- Anne Arundel County
- Edgewater
- 21037
- 90 Colony Xing
