Experience upscale island life living in one of the hottest areas in all of Tampa, Davis Islands. This impeccably upgraded contemporary WATERFRONT TOWNHOME, featuring 4 bedrooms, 3 bathrooms, beautiful ceramic flooring throughout and a private elevator connecting all levels. One of the major perks of this townhome is it has vinyl flooring in the garage and has its own bay for a golf cart. As you enter, the soaring ceilings, designer finishes create a bright open living from the moment you enter. The first floor greets you with a beautiful seating area and a closet organized for all your storage needs, perfect for keeping shoes and essentials out of sight. On the second floor, your chef’s kitchen awaits with Viking gas cooktop, stainless hood, custom quartz countertop with waterfall edge, upgraded hardware pulls, and custom white shaker cabinetry with seamless flow for cooking and entertaining. Enjoy an Alexa controlled home, curated elegance with custom globe lighting, an oversized 8 blade ceiling fan, an instant hot water dispenser, and built in custom shelving with a walk in pantry. Head up to the third floor which which truly feels like a wellness floor. Walking upstairs you have your own private built in sauna along along with an expansive home gym, which can easily be converted back to two separate rooms along with a huge bathroom and massive laundry room. Walk down the hall and you’ll be greeted by your beautiful and bright master suite with the most beautiful water views. The master suite impresses all with custom closets and an added linen closet in the bathroom with custom quartz counters and designer wall porcelain tile. Elevate your lifestyle on the fourth floor with your rooftop oasis outfitted with a premium Hot Springs Jacuzzi installed atop reinforced steel beams, composite decking and lush artificial grass that’s zero maintenance and on the entire roof which is the perfect setting for a glass of wine while relaxing or entertaining under the Tampa Skyline. This townhome is a rare blend of contemporary luxury, functionality, and thoughtful customization located on the water in front of Marjory Park Marina. Walking distance to Roy Jenkins Community Pool, Davis Islands Village filled with some of the best Restaurants, Boutiques, Coffee/Tea shops, food markets and little league fields in the area. Wait until January when Gasparilla Fireworks happen along with watching the entire invasion from the rooftop. Located in Gorrie, Wilson and Plant High School.
Sold for $1,875,000
$1,875,000
90 COLUMBIA DRIVE #3, TAMPA, FL 33606
4beds
3,041sqft
Townhouse
Built in 2022
2,528 Square Feet Lot
$1,846,700 Zestimate®
$617/sqft
$7,818 Estimated rent
Home value
$1,846,700
$1.72M - $1.99M
$7,818/mo
Zestimate® history
Owner options
List your home for rent
$7,818/mo
Rent Zestimate®
Find your next renter with Zillow Rental Manager. Plus, with online applications, you can quickly screen prospective tenants – for free.
$7,818/mo
Rent Zestimate®
Refinance and save
$12,837/mo
Est. payment
Refinancing to a lower rate could help reduce your monthly payments and save thousands over the life of the loan.
$12,837/mo
Est. payment
Explore your selling options
Work with a Zillow partner agent
Leverage their expertise and Zillow's premium Showcase listings to get your home seen by more buyers.
Get startedList with your own agent
Get your home in front of millions of buyers by listing it on Zillow.
Learn how to do itSell it yourself
Take full control of how buyers see your home on Zillow by listing For Sale by Owner (FSBO).
List your homeWhat's special
Designer finishesComposite deckingCustom quartz countersRooftop oasisMassive laundry roomHuge bathroomPremium hot springs jacuzzi
Zillow last checked:
Listing updated:
Listed by:
Erin Bunke 419-509-5358,
COLDWELL BANKER REALTY 813-253-2444
Bought with:
Erin Cordero, 3503889
COLDWELL BANKER REALTY
Source: Stellar MLS,MLS#: TB8446720 Originating MLS: Suncoast Tampa
Originating MLS: Suncoast Tampa
Facts & features
Interior
Bedrooms & bathrooms
- Bedrooms: 4
- Bathrooms: 3
- Full bathrooms: 3
Primary bedroom
- Features: Walk-In Closet(s)
- Level: Third
- Area: 192 Square Feet
- Dimensions: 12x16
Bedroom 2
- Features: Walk-In Closet(s)
- Level: Third
- Area: 120 Square Feet
- Dimensions: 12x10
Bedroom 3
- Features: Walk-In Closet(s)
- Level: Third
- Area: 120 Square Feet
- Dimensions: 12x10
Primary bathroom
- Features: Sunken Shower
- Level: Third
- Area: 136 Square Feet
- Dimensions: 17x8
Kitchen
- Level: Second
- Area: 360 Square Feet
- Dimensions: 20x18
Laundry
- Level: Third
- Area: 66 Square Feet
- Dimensions: 11x6
Living room
- Level: Second
- Area: 340 Square Feet
- Dimensions: 20x17
Heating
- Central
Cooling
- Central Air
Appliances
- Included: Bar Fridge, Cooktop, Dishwasher, Disposal, Dryer, Ice Maker, Microwave, Other, Range, Range Hood, Refrigerator, Tankless Water Heater, Washer
- Laundry: Inside, Laundry Room
Features
- Ceiling Fan(s), Eating Space In Kitchen, Elevator, High Ceilings, Kitchen/Family Room Combo, Smart Home, Solid Wood Cabinets, Stone Counters, Thermostat, Walk-In Closet(s)
- Flooring: Ceramic Tile
- Windows: Double Pane Windows, Shades, Storm Window(s)
- Has fireplace: No
Interior area
- Total structure area: 3,041
- Total interior livable area: 3,041 sqft
Property
Parking
- Total spaces: 2
- Parking features: Garage Door Opener, Garage Faces Rear, Golf Cart Parking, On Street
- Attached garage spaces: 2
- Has uncovered spaces: Yes
Features
- Levels: Three Or More
- Stories: 3
- Patio & porch: Deck
- Exterior features: Irrigation System, Sidewalk
- Has spa: Yes
- Spa features: Above Ground
- Has view: Yes
- View description: Water, Marina, River
- Has water view: Yes
- Water view: Water,Marina,River
Lot
- Size: 2,528 Square Feet
Details
- Parcel number: A252918C0V00000000004.0
- Zoning: RM-24
- Special conditions: None
Construction
Type & style
- Home type: Townhouse
- Property subtype: Townhouse
Materials
- Block, Stucco
- Foundation: Slab
- Roof: Other
Condition
- New construction: No
- Year built: 2022
Details
- Builder name: TIDE HOMES
Utilities & green energy
- Sewer: Public Sewer
- Water: Public
- Utilities for property: BB/HS Internet Available, Cable Available, Electricity Connected, Public, Sewer Connected, Water Connected
Community & HOA
Community
- Features: Marina, Airport/Runway, Dog Park, Golf Carts OK, Playground, Tennis Court(s)
- Pet fee: $0 monthly
- Subdivision: DAVIS ISLAND TWNHMS
HOA
- Has HOA: Yes
- Services included: None
- HOA name: Davis Island Townhome Association / Scott Bartos
- HOA phone: 407-666-9699
Location
- Region: Tampa
Financial & listing details
- Price per square foot: $617/sqft
- Tax assessed value: $1,140,029
- Annual tax amount: $18,544
- Date on market: 11/23/2025
- Cumulative days on market: 94 days
- Listing terms: Cash,Conventional
- Ownership: Fee Simple
- Total actual rent: 0
- Electric utility on property: Yes
- Road surface type: Asphalt
Price history
| Date | Event | Price |
|---|---|---|
| 3/31/2026 | Sold | $1,875,000-6%$617/sqft |
Source:  Stellar MLS #TB8446720 Report a problem Stellar MLS #TB8446720 Report a problem | ||
| 2/26/2026 | Pending sale | $1,995,000$656/sqft |
Source: Stellar MLS #TB8446720 Report a problem | ||
| 11/24/2025 | Listed for sale | $1,995,000$656/sqft |
Source: Stellar MLS #TB8446720 Report a problem | ||
| 11/20/2025 | Listing removed | -- |
Source: Owner Report a problem | ||
| 9/12/2025 | Listed for sale | $1,995,000+33%$656/sqft |
Source: Owner Report a problem | ||
| 12/6/2022 | Sold | $1,500,000$493/sqft |
Source: Public Record Report a problem | ||
Public tax history
| Year | Property taxes | Tax assessment |
|---|---|---|
| 2025 | $19,908 +7.4% | $1,040,534 +2.9% |
| 2024 | $18,544 +2.3% | $1,011,209 +3% |
| 2023 | $18,127 +520.8% | $981,756 +549.3% |
| 2022 | $2,920 +1.1% | $151,200 +3.2% |
| 2021 | $2,889 | $146,538 |
Find assessor info on the county website
Neighborhood: Davis Island
Nearby homes
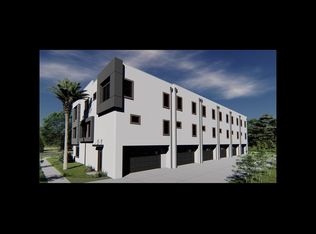
- $480,8804 bd3 ba2.8k sqft90 Columbia Dr, Tampa, FL 33606Off Market
- $1,838,600-- bd3 ba3k sqft90 Columbia Dr #6, Tampa, FL 33606Off Market
- $1,426,100-- bd3 ba3k sqft90 Columbia Dr #4, Tampa, FL 33606Off Market
- $1,812,200-- bd3 ba3k sqft90 Columbia Dr #2, Tampa, FL 33606Off Market
- $1,263,1004 bd3 ba3k sqft90 Columbia Dr #1, Tampa, FL 33606Off Market
- $1,569,8004 bd3 ba3k sqft90 Columbia Dr #5, Tampa, FL 33606Off Market
- $634,6393 bd-- ba2.5k sqft40 Bering St, Tampa, FL 33606Off Market
- $583,7002 bd3 ba1.4k sqft94 Columbia Dr APT A, Tampa, FL 33606Off Market
Nearby schools
GreatSchools rating
- 10/10Gorrie Elementary SchoolGrades: K-5Distance: 0.9 mi
- 9/10Wilson Middle SchoolGrades: 6-8Distance: 1 mi
- 8/10Plant High SchoolGrades: 9-12Distance: 2.9 mi
Schools provided by the listing agent
- Elementary: Gorrie-HB
- Middle: Wilson-HB
- High: Plant-HB
Source: Stellar MLS. This data may not be complete. We recommend contacting the local school district to confirm school assignments for this home.
Get a cash offer in 3 minutes
Find out how much your home could sell for in as little as 3 minutes with a no-obligation cash offer.
Estimated market value
$1,846,700
Get a cash offer in 3 minutes
Find out how much your home could sell for in as little as 3 minutes with a no-obligation cash offer.
Estimated market value
$1,846,700
- Florida
- Hillsborough County
- Tampa
- 33606
- Davis Island
- 90 COLUMBIA DRIVE Unit 3
Nearby cities
Nearby neighborhoods
Nearby zip codes
Other Tampa Topics
