Welcome home to Country Meadows and this meticulously maintained & updated brick-front colonial on 1.5 acs w/wild forever backyard retreat. 1st flr blends functionality & style w/ 2-story entrance, liv rm, din rm, great rm w/gas FP, kitch w/42in cabs, den/bdrm, and 4-season room. 2nd flr: solid maple floors in 2-rm primary bdrm suite, w/bay window overlooking wooded yard. Ensuite BA w/rain showerhd, 6-ft soaking tub, carrera marble, dbl sinks. 2 addl bdrms w/ well-appointed full BA. Recent updates: washer/dryer, kitch applncs, wood flrs, HVAC system , roof w/50yr warnt'y. Mins to shopping/dining or dntn Albany, this exceptional property offers the perfect blend of tranquility and accessibility. ACCEPTING ALL OFFERS; FINAL AND BEST OFFERS DUE WEDS MAY 29 BY 4 PM
Closed
$740,000
90 Columbine Drive, Glenmont, NY 12077
4beds
3,139sqft
Single Family Residence, Residential
Built in 1993
1.5 Acres Lot
$810,200 Zestimate®
$236/sqft
$3,702 Estimated rent
Home value
$810,200
$770,000 - $851,000
$3,702/mo
Zestimate® history
Owner options
List your home for rent
$3,702/mo
Rent Zestimate®
Find your next renter with Zillow Rental Manager. Plus, with online applications, you can quickly screen prospective tenants – for free.
$3,702/mo
Rent Zestimate®
Refinance and save
$5,012/mo
Est. payment
Refinancing to a lower rate could help reduce your monthly payments and save thousands over the life of the loan.
$5,012/mo
Est. payment
Explore your selling options
Work with a Zillow partner agent
Leverage their expertise and Zillow's premium Showcase listings to get your home seen by more buyers.
Get startedList with your own agent
Get your home in front of millions of buyers by listing it on Zillow.
Learn how to do itSell it yourself
Take full control of how buyers see your home on Zillow by listing For Sale by Owner (FSBO).
List your homeWhat's special
Zillow last checked:
Listing updated:
Listed by:
Qizhan J Yao 732-727-2285,
Realmart Realty LLC
Bought with:
Michelle Panza, 10401248565
Romeo Team Realty
Source: Global MLS,MLS#: 202417786
Facts & features
Interior
Bedrooms & bathrooms
- Bedrooms: 4
- Bathrooms: 3
- Full bathrooms: 3
Primary bedroom
- Level: Second
Bedroom
- Level: Second
Bedroom
- Level: Second
Bedroom
- Level: Second
Den
- Level: First
Dining room
- Level: First
Family room
- Level: First
Kitchen
- Level: First
Living room
- Level: First
Sun room
- Level: First
Heating
- Fireplace Insert, Forced Air, Natural Gas
Cooling
- Central Air
Appliances
- Included: Convection Oven, Cooktop, Dishwasher, Double Oven, Dryer, ENERGY STAR Qualified Appliances, Freezer, Gas Oven, Gas Water Heater, Range Hood, Refrigerator, Washer, Water Purifier
- Laundry: Gas Dryer Hookup, Laundry Room, Main Level, Washer Hookup
Features
- High Speed Internet, Solid Surface Counters, Vaulted Ceiling(s), Walk-In Closet(s), Ceramic Tile Bath, Chair Rail, Crown Molding, Eat-in Kitchen, Kitchen Island
- Flooring: Wood, Carpet, Ceramic Tile
- Doors: Atrium Door, ENERGY STAR Qualified Doors, French Doors, Sliding Doors, Storm Door(s)
- Windows: Low Emissivity Windows, Screens, Skylight(s), Wood Frames, Bay Window(s), Blinds, Curtain Rods, Double Pane Windows, ENERGY STAR Qualified Windows, Insulated Windows
- Basement: Crawl Space,Full,Sump Pump,Unfinished
- Number of fireplaces: 2
- Fireplace features: Other, Family Room, Gas
Interior area
- Total structure area: 3,139
- Total interior livable area: 3,139 sqft
- Finished area above ground: 3,139
- Finished area below ground: 0
Property
Parking
- Total spaces: 4
- Parking features: Off Street, Paved, Attached, Driveway
- Garage spaces: 2
- Has uncovered spaces: Yes
Features
- Patio & porch: Composite Deck, Deck, Glass Enclosed
- Exterior features: Other, Garden, Lighting
- Has view: Yes
- View description: Trees/Woods
Lot
- Size: 1.5 Acres
- Features: Secluded, Level, Private, Road Frontage, Sloped, Wooded, Cleared, Landscaped
Details
- Additional structures: Shed(s)
- Parcel number: 012200 97.06318
- Zoning description: Single Residence
- Special conditions: Standard
- Other equipment: Other, Air Purifier
Construction
Type & style
- Home type: SingleFamily
- Architectural style: Colonial
- Property subtype: Single Family Residence, Residential
Materials
- Brick, Drywall, Vinyl Siding
- Foundation: Concrete Perimeter, Permanent
- Roof: Shingle,Fiberglass
Condition
- New construction: No
- Year built: 1993
Utilities & green energy
- Electric: Circuit Breakers
- Sewer: Public Sewer
- Water: Public
- Utilities for property: Cable Available, Cable Connected, Underground Utilities
Community & HOA
Community
- Security: Smoke Detector(s), Security System
HOA
- Has HOA: No
Location
- Region: Glenmont
Financial & listing details
- Price per square foot: $236/sqft
- Tax assessed value: $440,800
- Annual tax amount: $11,998
- Date on market: 5/22/2024
- Listing terms: Cash
Price history
| Date | Event | Price |
|---|---|---|
| 7/1/2024 | Sold | $740,000+12.1%$236/sqft |
Source:  Global MLS #202417786 Report a problem Global MLS #202417786 Report a problem | ||
| 5/25/2024 | Pending sale | $659,900$210/sqft |
Source: Global MLS #202417786 Report a problem | ||
| 5/22/2024 | Listed for sale | $659,900+200.1%$210/sqft |
Source: Global MLS #202417786 Report a problem | ||
| 12/13/1993 | Sold | $219,900$70/sqft |
Source: Public Record Report a problem | ||
Public tax history
| Year | Property taxes | Tax assessment |
|---|---|---|
| 2025 | -- | $488,700 +10.9% |
| 2024 | -- | $440,800 |
| 2023 | -- | $440,800 |
| 2022 | -- | $440,800 |
| 2021 | -- | $440,800 |
| 2020 | -- | $440,800 |
| 2019 | -- | $440,800 |
| 2018 | -- | $440,800 |
| 2017 | $12,762 | $440,800 |
| 2016 | -- | $440,800 |
| 2015 | -- | $440,800 |
| 2014 | -- | $440,800 +6.2% |
| 2013 | -- | $415,000 |
| 2012 | -- | $415,000 |
| 2011 | -- | $415,000 |
| 2010 | -- | $415,000 |
| 2009 | -- | $415,000 -6.7% |
| 2008 | -- | $445,000 -3.5% |
| 2007 | -- | $461,200 |
| 2006 | -- | $461,200 +109.7% |
| 2005 | -- | $219,900 |
| 2004 | -- | $219,900 |
| 2003 | -- | $219,900 |
| 2002 | -- | $219,900 |
| 2001 | -- | $219,900 |
| 2000 | -- | $219,900 |
Find assessor info on the county website
Neighborhood: 12077
Nearby homes
- $791,2005 bd4 ba2.6k sqft86 Columbine Dr, Glenmont, NY 12077Off Market
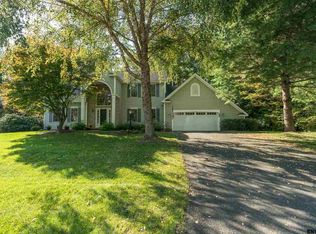
- $591,2004 bd3 ba1.9k sqft44 E Bayberry Rd, Glenmont, NY 12077Off Market
- $517,4004 bd2 ba1.7k sqft42 E Bayberry Rd, Glenmont, NY 12077Off Market
- $764,2004 bd2 ba3.1k sqft98 Columbine Dr, Glenmont, NY 12077Off Market
- $779,5004 bd2 ba2.7k sqft100 Columbine Dr, Glenmont, NY 12077Off Market
- $480,6004 bd2 ba1.9k sqft40 E Bayberry Rd, Glenmont, NY 12077Off Market
- $790,8004 bd2 ba2.8k sqft85 Columbine Dr, Glenmont, NY 12077Off Market
- $796,0004 bd2 ba3.1k sqft82 Columbine Dr, Glenmont, NY 12077Off Market
Nearby schools
GreatSchools rating
- 9/10Glenmont Elementary SchoolGrades: K-5Distance: 1.1 mi
- 7/10Bethlehem Central Middle SchoolGrades: 5-8Distance: 1.2 mi
- 10/10Bethlehem Central Senior High SchoolGrades: 9-12Distance: 2.4 mi
Schools provided by the listing agent
- Elementary: Glenmont
- High: Bethlehem Central
Source: Global MLS. This data may not be complete. We recommend contacting the local school district to confirm school assignments for this home.
- New York
- Albany County
- Glenmont
- 12077
- 90 Columbine Drive
Nearby cities
Nearby zip codes
Other Glenmont Topics
