Skip main navigation
Active
  • Price increase: $586.4K (6/27)
    $590,900

    90 Cornish Trace Dr, Covington, GA 30014

    4beds
    2,570sqft
    : 
    Loading
    Get pre-qualified
    Single Family Residence
    Built in 2000
    2.88 Acres Lot
    $580,400 Zestimate®
    $230/sqft
    $17/mo HOA

    What's special

    Partially fenced backyardRecessed lighting throughoutPrivate lakeside retreatMicrowave in island drawerOpen and inviting spaceBrand-new open kitchenWhole home vacuum system
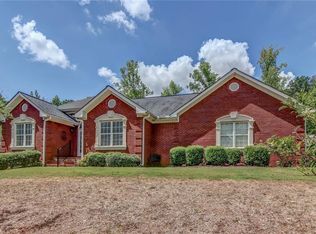
    Amazing Ranch home on FULL UNFINISHED BASEMENT OVERLOOKING LAKE VARNER! FINALLY MOVE IN READY!!!! What was once a dream home for the owner, will now be DREAM home for the new lucky homeowner. Welcome to Cornish Trace - Where Charm, Comfort, and a Touch of Magic Meet. 90 Cornish Trace isn't just a home-it's a private lakeside retreat wrapped in timeless Southern charm. From the moment you step inside, you can feel the story unfold. Step into the heart of the home-a brand-new open kitchen that has been completely reimagined! All appliances are in! Not only did the seller open this space up, but he added all of the bells and whistles. Complete with pot-filler, WHOLE Home VACUUM SYSTEM! So, you do not have to have a vacuum cleaner! Microwave in island drawer, coffered ceilings, new electrical, NEW NEW NEW KITCHEN EVERYTHING!!! Featuring a grand, oversized quartz waterfall island surrounded by luxury two-toned cabinetry, this kitchen will not disappoint! Perfect for hosting friends, football games, or quiet mornings with coffee, this kitchen flows beautifully into the family room, creating an open and inviting space for everyday living. Inside, you'll find new hardwood floors and recessed lighting throughout, adding warmth and timeless style to every space. The floors have been sanded and ready to stain to your liking. Plantation shutters adorn every window-an elegant, high-end upgrade already taken care of for you. Crown molding accents each room, showcasing the craftsmanship and attention to detail found throughout. Downstairs, a full unfinished basement-over 2,500 sq. ft.- offers endless potential. Framed and ready for your vision, with plumbing roughed in for a bathroom and electrical set for each room, this space is a blank canvas ready to become your dream media room, home gym, guest suite, or more. Set on almost 3 acres of beautifully landscaped land, the outdoors is just as impressive. Enjoy the serenity of a partially fenced backyard, a covered patio with ceiling fan for year-round relaxation. You will also find a 3-car garage pad that the owner was going to build additional garage on. Whether you're looking for a peaceful place to settle down, entertain, or grow into, Cornish Trace offers the perfect combination of privacy, potential, and lakeside beauty. Residents of Cornish Trace enjoy direct access to Lake Varner's fishing, cookout areas, rentable gazebos, playgrounds, and scenic walking trails, creating a true blend of luxury and outdoor living. Photos with furniture is digitally staged for idea purposes. BRING US AN OFFER TODAY!
    167 days
    |
    371
    |
    29
    |

    Zillow last checked:

    Listing updated:

    Listed by:

    Cheryl Lowe 678-431-5982,

    About You Realty, Inc.

    Source: GAMLS,MLS#: 10677782MLS Logo

    Loading...

      Facts & features

      Interior

      Bedrooms & bathrooms
      • Bedrooms: 4
      • Bathrooms: 3
      • Full bathrooms: 2
      • 1/2 bathrooms: 1
      • Main level bathrooms: 2
      • Main level bedrooms: 4
      Rooms
      • Room types: Bonus Room, Laundry
      Heating
      • Electric
      Cooling
      • Central Air
      Appliances
      • Included: Cooktop, Dishwasher, Disposal, Double Oven, Microwave
      • Laundry: In Hall
      Features
      • Central Vacuum, High Ceilings, In-Law Floorplan, Master On Main Level, Roommate Plan, Separate Shower, Soaking Tub, Split Bedroom Plan, Tray Ceiling(s)
      • Flooring: Hardwood
      • Basement: Bath/Stubbed,Daylight,Exterior Entry,Full,Unfinished
      • Number of fireplaces: 1
      Interior area
      • Total structure area: 2,570
      • Total interior livable area: 2,570 sqft
      • Finished area above ground: 2,570
      • Finished area below ground: 0

      Property

      Parking
      • Parking features: Garage
      • Has garage: Yes
      Features
      • Levels: Two
      • Stories: 2
      Lot
      • Size: 2.88 Acres
      • Features: Level, Open Lot, Private
      Details
      • Parcel number: 0078000000124000

      Construction

      Type & style
      • Home type: SingleFamily
      • Architectural style: Other
      • Property subtype: Single Family Residence
      Materials
      • Stucco
      • Roof: Composition
      Condition
      • Resale
      • New construction: No
      • Year built: 2000

      Utilities & green energy

      • Sewer: Public Sewer
      • Water: Public
      • Utilities for property: High Speed Internet

      Community & HOA

      Community
      • Features: Lake, Playground, Boat/Camper/Van Prkg, Park, Stable(s)
      • Subdivision: Cornish Trace
      HOA
      • Has HOA: Yes
      • Services included: Maintenance Structure, Maintenance Grounds, Management Fee
      • HOA fee: $200 annually
      Location
      • Region: Covington

      Financial & listing details

      • Price per square foot: $230/sqft
      • Tax assessed value: $496,700
      • Annual tax amount: $4,635
      • Date on market: 1/25/2026
      • Cumulative days on market: 167 days
      • Listing agreement: Exclusive Right To Sell

        Estimated market value

        $580,400

        $551,000 - $609,000

        $2,570/mo

        Price history

        DateEventPrice
        7/9/2026Listed for rent$4,500$2/sqft
        Source: Zillow Rentals Report a problem
        6/27/2026Price change$590,900+13031.1%$230/sqft
        Source: GAMLS #10677782 Report a problem
        6/27/2026Price change$4,500-99.2%$2/sqft
        Source: GAMLS #10794588 Report a problem
        6/8/2026Price change$599,900+4.3%$233/sqft
        Source: GAMLS #10677782 Report a problem
        5/29/2026Price change$575,000-0.8%$224/sqft
        Source: GAMLS #10677782 Report a problem
        4/30/2026Price change$579,900-1.7%$226/sqft
        Source: GAMLS #10677782 Report a problem
        3/30/2026Price change$590,000-1.5%$230/sqft
        Source: GAMLS #10677782 Report a problem
        3/7/2026Price change$599,000-0.2%$233/sqft
        Source: GAMLS #10677782 Report a problem
        2/14/2026Price change$600,000-1.6%$233/sqft
        Source: GAMLS #10677782 Report a problem
        2/6/2026Price change$610,000-2.4%$237/sqft
        Source: GAMLS #10677782 Report a problem
        1/26/2026Listed for sale$625,000+1.6%$243/sqft
        Source: GAMLS #10677782 Report a problem
        1/12/2026Listing removed$615,000$239/sqft
        Source: GAMLS #10630793 Report a problem
        1/5/2026Price change$615,000-0.8%$239/sqft
        Source: GAMLS #10630793 Report a problem
        12/15/2025Price change$620,000-1.6%$241/sqft
        Source: GAMLS #10630793 Report a problem
        12/4/2025Price change$630,000-1.6%$245/sqft
        Source: GAMLS #10630793 Report a problem
        11/13/2025Price change$640,000-0.8%$249/sqft
        Source: GAMLS #10630793 Report a problem
        10/27/2025Listed for sale$645,000+6.6%$251/sqft
        Source: GAMLS #10630793 Report a problem
        8/28/2025Listing removed$605,000$235/sqft
        Source: GAMLS #10557502 Report a problem
        7/14/2025Price change$605,000-0.8%$235/sqft
        Source: GAMLS #10557502 Report a problem
        7/3/2025Listed for sale$610,000+5.4%$237/sqft
        Source: GAMLS #10557502 Report a problem
        2/3/2025Listing removed$579,000$225/sqft
        Source: GAMLS #10415509 Report a problem
        1/11/2025Price change$579,000-0.2%$225/sqft
        Source: GAMLS #10415509 Report a problem
        12/22/2024Price change$580,000-1.7%$226/sqft
        Source: GAMLS #10415509 Report a problem
        12/5/2024Price change$590,000-1.7%$230/sqft
        Source: GAMLS #10415509 Report a problem
        11/22/2024Listed for sale$600,000+14.3%$233/sqft
        Source: GAMLS #10415509 Report a problem
        7/25/2023Sold$524,900+909.4%$204/sqft
        Source: Hive MLS #CM1006252 Report a problem
        11/2/1999Sold$52,000$20/sqft
        Source: Public Record Report a problem

        Public tax history

        YearProperty taxesTax assessment
        2025$5,004 +6.9%$198,680 +6.7%
        2024$4,680 +19.8%$186,280 +19.2%
        2023$3,907 -2.3%$156,320 +11.7%
        2022$4,001 +3.8%$139,960 +8.1%
        2021$3,853 +2.1%$129,440 +14.5%
        2020$3,772 +2.3%$113,040 +2.9%
        2019$3,688 +12.8%$109,880 +11.8%
        2018$3,270 +17.6%$98,280 +17.2%
        2017$2,781 $83,880
        2016$2,781 $83,880 +1.4%
        2015$2,781 +1.2%$82,760
        2014$2,748 $82,760 +5.5%
        2013-- $78,480 -9.5%
        2012-- $86,680 -8.4%
        2011-- $94,680 -2.8%
        2010-- $97,360 -8.8%
        2009-- $106,800 -63.3%
        2008$3,359 $291,400
        2007$3,359 +2.5%$291,400 +2.4%
        2006$3,279 +12%$284,700 +10.9%
        2005$2,926 +5.9%$256,700 +2.5%
        2004$2,764 +4.8%$250,500 +3.9%
        2003$2,637 -0.2%$241,100
        2002$2,642 -3.1%$241,100
        2001$2,727 $241,100
        Find assessor info on the county website

        Monthly payment

        Est. payment

        Payment breakdown

        Explore the cost of this home by adjusting the details. Changes won't be saved.
        All calculations are estimates and provided by Zillow, Inc. for informational purposes only. Actual amounts may vary.
        HOA fees may include property taxes on listings classified as Co-Ops. Contact the listing agent and/or owner for fee details.
        Mortgage interest rates are dependent on a number of factors, including credit score, down payment, and repayment length. Interest rate data provided by Zillow Group Marketplace, Inc. as of 1/1/1970 from various mortgage lenders with which we have lead or other similar arrangements; the Estimated Payment is an average of those rates.
        See how much you could borrow to make a competitive offer.

        Climate risks

        Neighborhood: 30014

        Getting around

        0 / 100
        Car-Dependent
        1 / 100
        Somewhat Bikeable

        Nearby schools

        GreatSchools rating
        Schools provided by the listing agent
        • Elementary: Flint Hill
        • Middle: Cousins
        • High: Eastside

        Source: GAMLS. This data may not be complete. We recommend contacting the local school district to confirm school assignments for this home.

        A local agent can set up tours, give advice and negotiate with sellers.

        Browse local experts

        Similar homes