If you're looking for a home with personality, this is it. Forget the cookie-cutter layouts; this Indian Bayou stunner features vaulted ceilings and a sunken living room that screams mid-century chic meets modern luxury. Whether you're working from the front-room office or heading out to the new city pickleball courts just 1.5 miles away, this location puts you in the center of it all. The kitchen is a showstopper with custom tile work and stainless appliances, leading out to a private screened-in porch and a backyard big enough for the ultimate outdoor lounge. Spend your Saturdays 2 miles away at the beach and your evenings enjoying the wine cooler at your built-in wet bar. It's stylish, it's secure, and it's perfectly positioned for the best of Destin living.
Sold for $649,000
$649,000
90 Country Club Dr W, Destin, FL 32541
4beds
2,433sqft
Single Family Residence
Built in 1986
0.34 Acres Lot
$647,700 Zestimate®
$267/sqft
$3,527 Estimated rent
Home value
$647,700
$615,000 - $680,000
$3,527/mo
Zestimate® history
Owner options
List your home for rent
$3,527/mo
Rent Zestimate®
Find your next renter with Zillow Rental Manager. Plus, with online applications, you can quickly screen prospective tenants – for free.
$3,527/mo
Rent Zestimate®
Refinance and save
$4,112/mo
Est. payment
Refinancing to a lower rate could help reduce your monthly payments and save thousands over the life of the loan.
$4,112/mo
Est. payment
Explore your selling options
Work with a Zillow partner agent
Leverage their expertise and Zillow's premium Showcase listings to get your home seen by more buyers.
Get startedList with your own agent
Get your home in front of millions of buyers by listing it on Zillow.
Learn how to do itSell it yourself
Take full control of how buyers see your home on Zillow by listing For Sale by Owner (FSBO).
List your homeWhat's special
Private screened-in porchFront-room officeVaulted ceilingsBuilt-in wet barStainless appliancesWine cooler
Zillow last checked:
Listing updated:
Listed by:
Caroline on the Coast 850-376-7625,
Berkshire Hathaway HomeServices
Bought with:
Caroline on the Coast
Berkshire Hathaway HomeServices
Source: ECAOR,MLS#: 1002999
Facts & features
Interior
Bedrooms & bathrooms
- Bedrooms: 4
- Bathrooms: 2
- Full bathrooms: 2
Primary bedroom
- Level: Second
- Area: 308 Square Feet
- Dimensions: 22 x 14
Bedroom
- Level: First
- Area: 165 Square Feet
- Dimensions: 15 x 11
Bedroom
- Level: First
- Area: 154 Square Feet
- Dimensions: 14 x 11
Primary bathroom
- Level: Second
- Area: 182 Square Feet
- Dimensions: 14 x 13
Breakfast room
- Level: First
- Area: 98 Square Feet
- Dimensions: 14 x 7
Dining room
- Description: Formal
- Level: First
- Area: 121 Square Feet
- Dimensions: 11 x 11
Great room
- Level: First
- Area: 384 Square Feet
- Dimensions: 24 x 16
Kitchen
- Level: First
- Area: 192 Square Feet
- Dimensions: 16 x 12
Laundry
- Level: First
- Area: 88 Square Feet
- Dimensions: 11 x 8
Living room
- Level: First
- Area: 408 Square Feet
- Dimensions: 24 x 17
Heating
- Heat Pump, Central
Cooling
- Central Air, Ceiling Fan(s)
Appliances
- Included: Cooktop, Dishwasher, Microwave, Range Hood, Refrigerator, Electric Water Heater
Features
- Breakfast Bar, Tray Ceiling(s), Vaulted Ceiling(s), Recessed Lighting, Track Lighting, Wet Bar
- Flooring: Hardwood, Tile
- Windows: Skylight(s)
- Has fireplace: Yes
- Common walls with other units/homes: No Common Walls
Interior area
- Total structure area: 2,433
- Total interior livable area: 2,433 sqft
Property
Parking
- Total spaces: 2
- Parking features: Oversized, Garage
- Attached garage spaces: 2
Features
- Stories: 2
- Patio & porch: Covered, Screened
- Exterior features: Private Yard, Sprinkler System
- Fencing: Privacy
Lot
- Size: 0.34 Acres
- Dimensions: 100 x 162 x 86 x 192
- Features: Covenants, Sidewalk
Details
- Parcel number: 002S221283000G0060
- Zoning description: Resid Single Family
Construction
Type & style
- Home type: SingleFamily
- Architectural style: Contemporary
- Property subtype: Single Family Residence
Materials
- Stone, Wood Siding
Condition
- Construction Complete,Renovated
- New construction: No
- Year built: 1986
Utilities & green energy
- Water: Public
Community & HOA
Community
- Features: Golf
- Security: Security System, Smoke Detector(s)
- Subdivision: INDIAN BAYOU
HOA
- Has HOA: Yes
- Services included: Management, Security
Location
- Region: Destin
Financial & listing details
- Price per square foot: $267/sqft
- Tax assessed value: $548,317
- Annual tax amount: $6,493
- Date on market: 5/14/2026
Price history
| Date | Event | Price |
|---|---|---|
| 6/29/2026 | Sold | $649,000$267/sqft |
Source:  ECAOR #1002999 Report a problem ECAOR #1002999 Report a problem | ||
| 5/18/2026 | Pending sale | $649,000$267/sqft |
Source: ECAOR #1002999 Report a problem | ||
| 5/14/2026 | Listed for sale | $649,000-9.5%$267/sqft |
Source: ECAOR #1002999 Report a problem | ||
| 7/3/2023 | Sold | $717,300+63%$295/sqft |
Source: Public Record Report a problem | ||
| 3/24/2021 | Listing removed | -- |
Source: Owner Report a problem | ||
| 10/1/2019 | Sold | $440,000-2.2%$181/sqft |
Source: Public Record Report a problem | ||
| 8/7/2019 | Pending sale | $450,000$185/sqft |
Source: Owner Report a problem | ||
| 7/25/2019 | Listed for sale | $450,000+36.4%$185/sqft |
Source: Owner Report a problem | ||
| 6/12/2015 | Sold | $330,000+54.6%$136/sqft |
Source: ECAOR #719971 Report a problem | ||
| 12/17/2014 | Sold | $213,500-52.6%$88/sqft |
Source: Public Record Report a problem | ||
| 8/15/2005 | Sold | $450,000$185/sqft |
Source: Public Record Report a problem | ||
Public tax history
| Year | Property taxes | Tax assessment |
|---|---|---|
| 2025 | $6,494 +7.2% | $548,317 +7.2% |
| 2024 | $6,059 +10.2% | $511,421 +1.4% |
| 2023 | $5,497 +9% | $504,118 +10.1% |
| 2022 | $5,043 +16.2% | $457,931 +31% |
| 2021 | $4,340 +7.4% | $349,522 +8.3% |
| 2020 | $4,040 +298.9% | $322,877 +7.5% |
| 2019 | $1,013 | $300,320 |
Find assessor info on the county website
Neighborhood: 32541
Nearby homes
- $567,6003 bd2 ba2k sqft88 Country Club Dr W, Destin, FL 32541Off Market
- $630,2003 bd3 ba2.2k sqft92 Country Club Dr W, Destin, FL 32541Off Market
- $817,1004 bd4 ba2.7k sqft7 Teepee Ct, Destin, FL 32541Off Market
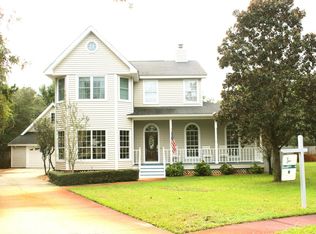
- $543,6003 bd2 ba1.9k sqft86 Country Club Dr W, Destin, FL 32541Off Market
- $919,0005 bd4 ba3.2k sqft7 Tomahawk Ct, Destin, FL 32541Pending
- $702,8004 bd2 ba2.7k sqft94 Country Club Dr W, Destin, FL 32541Off Market
- $905,1004 bd2 ba3k sqft7 Tomahawk Ct #CT, Destin, FL 32541Off Market
- $920,0003 bd3 ba3k sqft91 Country Club Dr W, Destin, FL 32541Sold
Nearby schools
GreatSchools rating
- 9/10Destin Middle SchoolGrades: 5-8Distance: 1.6 mi
- 5/10Fort Walton Beach High SchoolGrades: 9-12Distance: 11.3 mi
- 10/10Destin Elementary SchoolGrades: PK-4Distance: 2.4 mi
Schools provided by the listing agent
- Elementary: Destin
- Middle: Destin
- High: Fort Walton Beach
Source: ECAOR. This data may not be complete. We recommend contacting the local school district to confirm school assignments for this home.


Get pre-qualified for a loan
At Zillow Home Loans, we can pre-qualify you in as little as 5 minutes with no impact to your credit score.An equal housing lender. NMLS #10287.
Sell for more on Zillow
Get a Zillow Showcase℠ listing at no additional cost and you could sell for .
$647,700
2% more
+$12,954
With Zillow Showcase(estimated)
$660,654
- Florida
- Okaloosa County
- Destin
- 32541
- 90 Country Club Dr W
Nearby cities
Nearby zip codes
Other Destin Topics
