Skip main navigation
Sold for $390,000
  • $390,000

    90 Countryside Dr, Lillington, NC 27546

    4beds
    2,963sqft
    Single Family Residence
    Built in 2016
    0.45 Acres Lot
    $400,200 Zestimate®
    $132/sqft
    $2,473 Estimated rent

    Home value

    $400,200

    $380,000 - $424,000

    $2,473/mo

    Zestimate® history
    Loading
    Loading...

    Owner options

    List your home for rent

    $2,473/mo

    Rent Zestimate®

    Find your next renter with Zillow Rental Manager. Plus, with online applications, you can quickly screen prospective tenants – for free.

    Learn more

    $2,473/mo

    Rent Zestimate®

    Refinance and save

    $2,377/mo

    Est. payment

    Refinancing to a lower rate could help reduce your monthly payments and save thousands over the life of the loan.

    See today's rates

    $2,377/mo

    Est. payment

    Explore your selling options

    Work with a Zillow partner agent

    Leverage their expertise and Zillow's premium Showcase listings to get your home seen by more buyers.

    Get started

    List with your own agent

    Get your home in front of millions of buyers by listing it on Zillow.

    Learn how to do it

    Sell it yourself

    Take full control of how buyers see your home on Zillow by listing For Sale by Owner (FSBO).

    List your home

    What's special

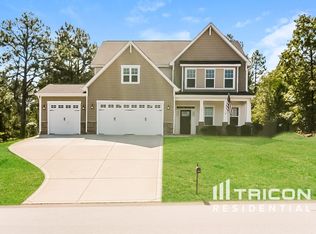
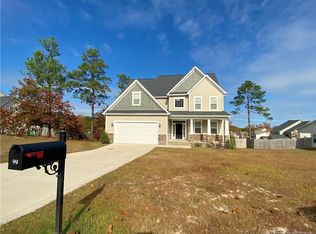
    Welcome home this beautiful oversized 4 bedroom plus a bonus, 2 story home. This home is sure to please with an open floor plan, a formal dining room with Trey ceilings, large pantry / code bar area, breakfast nook off the kitchen and open to the living room. This floor plan is great for entertaining and has an inviting flow between the rooms. 1st floor bedroom off of the mud room is perfect for guests or in-laws with a full bath in the hallway. The kitchen has granite countertops, dark cabinets and stainless steel appliances. Head upstairs where you will find a oversized bonus room great for playroom or recreation room. The primary bedroom is spacious and has trey ceilings with a private bathroom with his and hers sinks, garden tub and separate shower.

    Zillow last checked:

    Listing updated:

    Listed by:

    STEVE METARELIS,

    OFFERPAD BROKERAGE

    Bought with:

    Crystal Montz, 304908

    Dreams Made Realty Group

    Source: LPRMLS,MLS#: 727550MLS LogoOriginating MLS: Longleaf Pine Realtors

    Facts & features

    Interior

    Bedrooms & bathrooms
    • Bedrooms: 4
    • Bathrooms: 3
    • Full bathrooms: 3
    Heating
    • Electric, Heat Pump
    Appliances
    • Included: Dishwasher, Microwave, Range
    • Laundry: Upper Level
    Features
    • Breakfast Area, Ceiling Fan(s), Separate/Formal Dining Room, Eat-in Kitchen, Open Floorplan, Pantry, Walk-In Closet(s)
    • Flooring: Luxury Vinyl, Luxury VinylPlank, Carpet
    • Number of fireplaces: 1
    • Fireplace features: Living Room
    Interior area
    • Total interior livable area: 2,963 sqft

    Property

    Parking
    • Total spaces: 2
    • Parking features: Attached, Garage, Garage Faces Side
    • Attached garage spaces: 2
    Features
    • Levels: Two
    • Stories: 2
    • Patio & porch: Covered, Front Porch, Patio, Porch
    • Exterior features: Fence, Porch, Private Yard
    • Fencing: Back Yard
    Lot
    • Size: 0.45 Acres
    • Features: 1/4 to 1/2 Acre Lot
    Details
    • Parcel number: 03050701 0046 09
    • Special conditions: Standard

    Construction

    Type & style
    • Home type: SingleFamily
    • Architectural style: Two Story
    • Property subtype: Single Family Residence
    Materials
    • Stone Veneer, Vinyl Siding
    • Foundation: Slab
    Condition
    • New construction: No
    • Year built: 2016

    Utilities & green energy

    • Sewer: Septic Tank
    • Water: Public

    Community & HOA

    Community
    • Subdivision: Oakmont
    HOA
    • Has HOA: Yes
    • HOA fee: $35 monthly
    • HOA name: Oakmont Hoa
    Location
    • Region: Lillington

    Financial & listing details

    • Price per square foot: $132/sqft
    • Tax assessed value: $356,191
    • Annual tax amount: $2,618
    • Date on market: 6/19/2024
    • Cumulative days on market: 100 days
    • Listing terms: Cash,Conventional,VA Loan
    • Inclusions: As Is
    • Exclusions: None
    • Ownership: Less than a year

    Price history

    DateEventPrice
    5/20/2026Listing removed$2,495$1/sqft
    Source: Zillow Rentals Report a problem
    5/7/2026Price change$2,495-0.2%$1/sqft
    Source: Zillow Rentals Report a problem
    4/16/2026Listed for rent$2,500$1/sqft
    Source: Zillow Rentals Report a problem
    11/4/2024Sold$390,000-1.2%$132/sqft
    Source: LPRMLS #727550 Report a problem
    9/27/2024Pending sale$394,900$133/sqft
    Source: LPRMLS #727550 Report a problem
    9/5/2024Price change$394,900-1.3%$133/sqft
    Source: LPRMLS #727550 Report a problem
    8/22/2024Price change$399,900-3.6%$135/sqft
    Source: LPRMLS #727550 Report a problem
    7/24/2024Price change$415,000-1.2%$140/sqft
    Source: LPRMLS #727550 Report a problem
    7/12/2024Price change$419,900-1.2%$142/sqft
    Source: LPRMLS #727550 Report a problem
    6/19/2024Listed for sale$425,000+9%$143/sqft
    Source: LPRMLS #727550 Report a problem
    6/14/2024Sold$390,000+46.4%$132/sqft
    Source: Public Record Report a problem
    4/29/2016Sold$266,400$90/sqft
    Source: LPRMLS #451513 Report a problem
    3/2/2016Price change$266,400+0.4%$90/sqft
    Source: McKee Homes Report a problem
    2/2/2016Listed for sale$265,400+598.4%$90/sqft
    Source: McKee Homes Report a problem
    9/28/2015Sold$38,000-85.4%$13/sqft
    Source: Public Record Report a problem
    8/11/2015Listed for sale$260,400$88/sqft
    Source: FONVILLE MORISEY AND BAREFOOT #451513 Report a problem

    Public tax history

    YearProperty taxesTax assessment
    2025$2,618 $356,191
    2024$2,618 $356,191
    2023$2,618 +1.4%$356,191
    2022$2,582 +8.9%$356,191 +34.1%
    2021$2,370 +1.1%$265,680
    2020$2,343 +0.6%$265,680
    2019$2,328 +1.2%$265,680
    2018$2,302 +996.1%$265,680
    2017$210 $265,680 +962.7%
    2016-- $25,000
    2015-- $25,000
    Find assessor info on the county website

    Neighborhood: 27546

    Nearby schools

    GreatSchools rating
    Schools provided by the listing agent
    • Elementary: Anderson Creek Primary
    • Middle: Western Harnett Middle School
    • High: Western Harnett High School

    Source: LPRMLS. This data may not be complete. We recommend contacting the local school district to confirm school assignments for this home.

    Get a cash offer in 3 minutes
    Find out how much your home could sell for in as little as 3 minutes with a no-obligation cash offer.
    Estimated market value
    $400,200
    Get a cash offer in 3 minutes
    Find out how much your home could sell for in as little as 3 minutes with a no-obligation cash offer.
    Estimated market value
    $400,200