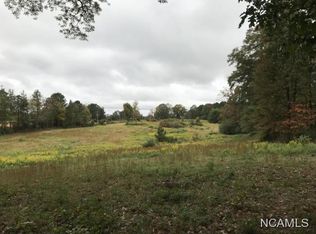
Built in 2021 and move-in ready! This 2021 Cavalier home offers 3 bedrooms, 2 baths, and sits on approximately 0.76 acres. The open-concept layout features a spacious living room with new carpet, decorative ceiling beams, and crown molding that flows into the kitchen with abundant cabinet space, recessed lighting, and vinyl flooring. The isolated primary suite includes a walk-in closet, soaking tub, and separate shower. Two additional bedrooms, a full bath, and a laundry room complete this beautiful home with plenty of space to enjoy.
Under contract
$130,000
90 County Road 1635, Cullman, AL 35058
3beds
1,268sqft
Manufactured Home
Built in 2021
0.76 Acres Lot
$-- Zestimate®
$103/sqft
$-- HOA
What's special
Laundry roomSoaking tubWalk-in closetOpen-concept layoutNew carpetRecessed lightingCrown molding
- 39 days
- 67
- 4
Likely to sell faster than
Zillow last checked:
Listing updated:
Listed by:
Laura Jossey 256-603-4142,
Capstone Realty LLC Huntsville
Source: ValleyMLS,MLS#: 21924333
Facts & features
Interior
Bedrooms & bathrooms
- Bedrooms: 3
- Bathrooms: 2
- Full bathrooms: 2
Rooms
- Room types: Master Bedroom, Living Room, Bedroom 2, Dining Room, Bedroom 3, Kitchen, Laundry, Bathroom 2
Primary bedroom
- Features: Ceiling Fan(s), Crown Molding, Carpet, Isolate
- Level: First
- Area: 168
- Dimensions: 12 x 14
Bedroom 2
- Features: Crown Molding, Vinyl
- Level: First
- Area: 88
- Dimensions: 8 x 11
Bedroom 3
- Features: Crown Molding, Carpet
- Level: First
- Area: 126
- Dimensions: 9 x 14
Bathroom 1
- Features: Vinyl, Walk-In Closet(s), Built-in Features
- Level: First
- Area: 88
- Dimensions: 8 x 11
Bathroom 2
- Features: Crown Molding, Vinyl
- Level: First
- Area: 88
- Dimensions: 8 x 11
Dining room
- Features: Crown Molding, Recessed Lighting, Vinyl
- Level: First
- Area: 81
- Dimensions: 9 x 9
Kitchen
- Features: Crown Molding, Eat-in Kitchen, Recessed Lighting, Vinyl
- Level: First
- Area: 154
- Dimensions: 11 x 14
Living room
- Features: Ceiling Fan(s), Crown Molding, Carpet
- Level: First
- Area: 210
- Dimensions: 14 x 15
Laundry room
- Features: Vinyl
- Level: First
- Area: 54
- Dimensions: 6 x 9
Heating
- Central 1
Cooling
- Central 1
Features
- Basement: Crawl Space
- Has fireplace: No
- Fireplace features: None
Interior area
- Total interior livable area: 1,268 sqft
Property
Parking
- Parking features: Driveway-Gravel
Lot
- Size: 0.76 Acres
Details
- Parcel number: 1601110001025.005
Construction
Type & style
- Home type: MobileManufactured
- Architectural style: See Remarks
- Property subtype: Manufactured Home
Condition
- New construction: No
- Year built: 2021
Utilities & green energy
- Sewer: Private Sewer
- Water: Public
Community & HOA
Community
- Subdivision: Metes And Bounds
HOA
- Has HOA: No
Location
- Region: Cullman
Financial & listing details
- Price per square foot: $103/sqft
- Tax assessed value: $11,100
- Annual tax amount: $29
- Date on market: 7/21/2026
Estimated market value
Not available
Estimated sales range
Not available
Not available
Price history
| Date | Event | Price |
|---|---|---|
| 7/27/2026 | Contingent | $130,000$103/sqft |
Source: | ||
| 7/21/2026 | Listed for sale | $130,000+32.7%$103/sqft |
Source: | ||
| 3/7/2025 | Sold | $98,000$77/sqft |
Source: | ||
Public tax history
| Year | Property taxes | Tax assessment |
|---|---|---|
| 2025 | $29 +5.7% | $1,120 +5.7% |
| 2024 | $28 +3.9% | $1,060 +3.9% |
| 2023 | $27 +6.3% | $1,020 +6.3% |
| 2022 | $25 -11.1% | $960 -11.1% |
| 2021 | $28 | $1,080 |
Find assessor info on the county website
Monthly payment
Climate risks
Neighborhood: 35058
Nearby schools
Schools provided by the listing agent
- Elementary: Fairview
- Middle: Fairview
- High: Fairview
Source: ValleyMLS. This data may not be complete. We recommend contacting the local school district to confirm school assignments for this home.