Set on a quiet circle in a conveniently located neighborhood this well maintained home has much to offer. Featuring an oversized primary ensuite with private bath & access to your secluded deck, an open concept gathering area w/deck access, a very versatile lower level floorplan with the options for additional bedrooms and/or additional living space and more! Also offering young gas heat/hot water, young roof, low maintenance siding, public water/sewer, 2 pellet stoves, shed, deck, patio and an expansive private rear yard. All set just moments to highways, air rail, shopping, golf, schools & all points. Up to 4 bedrooms and 3 full baths! Call today for a private showing!
Sold for $425,000
$425,000
90 Crestwood Dr, West Warwick, RI 02893
3beds
2,050sqft
Single Family Residence
Built in 1990
9,583 Square Feet Lot
$453,900 Zestimate®
$207/sqft
$3,415 Estimated rent
Home value
$453,900
$409,000 - $504,000
$3,415/mo
Zestimate® history
Owner options
List your home for rent
$3,415/mo
Rent Zestimate®
Find your next renter with Zillow Rental Manager. Plus, with online applications, you can quickly screen prospective tenants – for free.
$3,415/mo
Rent Zestimate®
Refinance and save
$2,754/mo
Est. payment
Refinancing to a lower rate could help reduce your monthly payments and save thousands over the life of the loan.
$2,754/mo
Est. payment
Explore your selling options
Work with a Zillow partner agent
Leverage their expertise and Zillow's premium Showcase listings to get your home seen by more buyers.
Get startedList with your own agent
Get your home in front of millions of buyers by listing it on Zillow.
Learn how to do itSell it yourself
Take full control of how buyers see your home on Zillow by listing For Sale by Owner (FSBO).
List your homeWhat's special
Expansive private rear yardVersatile lower level floorplanOpen concept gathering areaOversized primary ensuiteQuiet circleSecluded deckPrivate bath
Zillow last checked:
Listing updated:
Listed by:
Michael Russo 401-465-0417,
RI Real Estate Services
Bought with:
Audrey Sanford, RES.0044020
HFM Realty Inc.
Source: StateWide MLS RI,MLS#: 1389159
Facts & features
Interior
Bedrooms & bathrooms
- Bedrooms: 3
- Bathrooms: 3
- Full bathrooms: 3
Primary bedroom
- Features: Ceiling Height 7 to 9 ft
- Level: Second
- Area: 299 Square Feet
- Dimensions: 13
Bathroom
- Features: Ceiling Height 7 to 9 ft
- Level: First
- Area: 42 Square Feet
- Dimensions: 6
Bathroom
- Features: Ceiling Height 7 to 9 ft
- Level: Second
- Area: 32 Square Feet
- Dimensions: 4
Bathroom
- Features: Ceiling Height 7 to 9 ft
- Level: Second
- Area: 40 Square Feet
- Dimensions: 5
Other
- Features: Ceiling Height 7 to 9 ft
- Level: Second
- Area: 88 Square Feet
- Dimensions: 8
Other
- Features: Ceiling Height 7 to 9 ft
- Level: First
- Area: 117 Square Feet
- Dimensions: 13
Other
- Features: Ceiling Height 7 to 9 ft
- Level: First
- Area: 304 Square Feet
- Dimensions: 16
Dining area
- Features: Ceiling Height 7 to 9 ft
- Level: Second
- Area: 77 Square Feet
- Dimensions: 7
Family room
- Features: Ceiling Height 7 to 9 ft
- Level: First
- Area: 117 Square Feet
- Dimensions: 9
Other
- Features: Ceiling Height 7 to 9 ft
- Level: Second
- Area: 26 Square Feet
- Dimensions: 13
Other
- Features: Ceiling Height 7 to 9 ft
- Level: First
- Area: 133 Square Feet
- Dimensions: 19
Other
- Features: High Ceilings
- Level: First
- Area: 21 Square Feet
- Dimensions: 7
Kitchen
- Features: Ceiling Height 7 to 9 ft
- Level: Second
- Area: 121 Square Feet
- Dimensions: 11
Other
- Features: Ceiling Height 7 to 9 ft
- Level: First
- Area: 35 Square Feet
- Dimensions: 5
Living room
- Features: Ceiling Height 7 to 9 ft
- Level: Second
- Area: 187 Square Feet
- Dimensions: 17
Office
- Features: Ceiling Height 7 to 9 ft
- Level: First
- Area: 54 Square Feet
- Dimensions: 9
Storage
- Features: Ceiling Height 7 to 9 ft
- Level: First
- Area: 63 Square Feet
- Dimensions: 7
Utility room
- Features: Ceiling Height 7 to 9 ft
- Level: First
- Area: 35 Square Feet
- Dimensions: 5
Heating
- Natural Gas, Baseboard, Forced Water
Cooling
- Window Unit(s)
Appliances
- Included: Gas Water Heater, Dishwasher, Dryer, Microwave, Oven/Range, Refrigerator, Washer
Features
- Plumbing (Mixed), Insulation (Unknown), Ceiling Fan(s)
- Flooring: Ceramic Tile, Laminate, Vinyl
- Windows: Insulated Windows
- Basement: Full,Interior Entry,Finished,Bath/Stubbed,Bedroom(s),Family Room,Office,Utility
- Has fireplace: No
- Fireplace features: None
Interior area
- Total structure area: 1,050
- Total interior livable area: 2,050 sqft
- Finished area above ground: 1,050
- Finished area below ground: 1,000
Property
Parking
- Total spaces: 2
- Parking features: No Garage, Driveway
- Has uncovered spaces: Yes
Features
- Patio & porch: Deck, Patio
Lot
- Size: 9,583 Square Feet
Details
- Additional structures: Outbuilding
- Foundation area: 1012
- Parcel number: WWAR01904370000
- Special conditions: Conventional/Market Value
- Other equipment: Pellet Stove, Satellite Dish
Construction
Type & style
- Home type: SingleFamily
- Architectural style: Raised Ranch
- Property subtype: Single Family Residence
Materials
- Vinyl Siding
- Foundation: Concrete Perimeter
Condition
- New construction: No
- Year built: 1990
Utilities & green energy
- Electric: 100 Amp Service, 220 Volts, Circuit Breakers
- Sewer: Public Sewer
- Water: Municipal, Public
- Utilities for property: Sewer Connected, Water Connected
Community & HOA
Community
- Features: Near Public Transport, Commuter Bus, Golf, Highway Access, Hospital, Interstate, Private School, Public School, Recreational Facilities, Restaurants, Schools, Near Shopping
HOA
- Has HOA: No
Location
- Region: West Warwick
Financial & listing details
- Price per square foot: $207/sqft
- Tax assessed value: $366,800
- Annual tax amount: $5,242
- Date on market: 7/3/2025
Price history
| Date | Event | Price |
|---|---|---|
| 8/9/2025 | Sold | $425,000-5.5%$207/sqft |
Source:  StateWide MLS RI #1389159 Report a problem StateWide MLS RI #1389159 Report a problem | ||
| 8/9/2025 | Pending sale | $449,900$219/sqft |
Source: StateWide MLS RI #1389159 Report a problem | ||
| 7/14/2025 | Contingent | $449,900$219/sqft |
Source: StateWide MLS RI #1389159 Report a problem | ||
| 7/3/2025 | Listed for sale | $449,900+55.1%$219/sqft |
Source: StateWide MLS RI #1389159 Report a problem | ||
| 2/26/2021 | Sold | $290,000+0%$141/sqft |
Source: StateWide MLS RI #1269771 Report a problem | ||
| 1/27/2021 | Pending sale | $289,900$141/sqft |
Source: RE/MAX 1st Choice #1269771 Report a problem | ||
| 1/27/2021 | Contingent | $289,900$141/sqft |
Source: StateWide MLS RI #1269771 Report a problem | ||
| 1/18/2021 | Price change | $289,900-4.9%$141/sqft |
Source: StateWide MLS RI #1269771 Report a problem | ||
| 12/31/2020 | Price change | $304,900+5.2%$149/sqft |
Source:  StateWide MLS RI #1269771 Report a problem StateWide MLS RI #1269771 Report a problem | ||
| 11/20/2020 | Pending sale | $289,900$141/sqft |
Source: RE/MAX 1st Choice #1269771 Report a problem | ||
| 11/11/2020 | Listed for sale | $289,900+71.5%$141/sqft |
Source: RE/MAX 1st Choice #1269771 Report a problem | ||
| 2/14/2012 | Listing removed | $169,000$82/sqft |
Source: State Properties, Inc. #999416 Report a problem | ||
| 10/4/2011 | Price change | $169,000-6.1%$82/sqft |
Source: State Properties, Inc. #999416 Report a problem | ||
| 8/16/2011 | Listed for sale | $179,900+45.1%$88/sqft |
Source: State Properties, Inc. #999416 Report a problem | ||
| 6/29/1989 | Sold | $124,000$60/sqft |
Source: Public Record Report a problem | ||
Public tax history
| Year | Property taxes | Tax assessment |
|---|---|---|
| 2025 | $5,242 -2.7% | $366,800 +27.3% |
| 2024 | $5,386 +2% | $288,200 |
| 2023 | $5,280 +1.6% | $288,200 |
| 2022 | $5,199 -2.9% | $288,200 +23.8% |
| 2021 | $5,354 | $232,800 |
| 2020 | $5,354 -21.6% | $232,800 |
| 2019 | $6,826 +46.7% | $232,800 +36% |
| 2018 | $4,653 +3.3% | $171,200 |
| 2017 | $4,504 +1.8% | $171,200 |
| 2016 | $4,424 +3.7% | $171,200 +4.2% |
| 2015 | $4,265 +309% | $164,300 |
| 2014 | $1,043 -74.3% | $164,300 |
| 2013 | $4,053 +2% | $164,300 -11.5% |
| 2011 | $3,974 | $185,700 |
| 2010 | $3,974 -6.8% | $185,700 -26.7% |
| 2009 | $4,262 +5.7% | $253,400 |
| 2008 | $4,034 +4.3% | $253,400 |
| 2007 | $3,867 +11.4% | $253,400 +29.6% |
| 2006 | $3,470 +81.7% | $195,600 |
| 2004 | $1,910 -44.6% | $195,600 +77.3% |
| 2003 | $3,446 | $110,300 |
Find assessor info on the county website
Neighborhood: 02893
Nearby homes
- $400,0002 bd1 ba930 sqft84 Crestwood Dr, West Warwick, RI 02893Sold

- $414,4003 bd1 ba858 sqft96 Crestwood Dr, West Warwick, RI 02893Off Market
- $434,9003 bd2 ba1.7k sqft78 Crestwood Dr, West Warwick, RI 02893Off Market
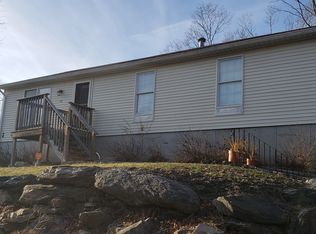
- $440,9003 bd2 ba2k sqft21 Saddlebrook Dr, West Warwick, RI 02893Off Market

- $450,7003 bd2 ba2k sqft15 Saddlebrook Dr, West Warwick, RI 02893Off Market
- $414,1003 bd1 ba1k sqft72 Crestwood Dr, West Warwick, RI 02893Off Market
- $397,0003 bd2 ba1.6k sqft27 Saddlebrook Dr, West Warwick, RI 02893Sold
- $400,0003 bd1 ba1.2k sqft103 Crestwood Dr, West Warwick, RI 02893Sold
Nearby schools
GreatSchools rating
- 4/10John F. Deering Middle SchoolGrades: 5-8Distance: 0.9 mi
- 3/10West Warwick High SchoolGrades: 9-12Distance: 0.9 mi
- 4/10John F. Horgan SchoolGrades: K-4Distance: 0.5 mi
Get a cash offer in 3 minutes
Find out how much your home could sell for in as little as 3 minutes with a no-obligation cash offer.
Estimated market value
$453,900
Get a cash offer in 3 minutes
Find out how much your home could sell for in as little as 3 minutes with a no-obligation cash offer.
Estimated market value
$453,900
- Rhode Island
- Kent County
- West Warwick
- 02893
- 90 Crestwood Dr
Nearby cities
Nearby zip codes
Other West Warwick Topics
