Quintessential, Antique, 3 bedroom, 1300sf+, recently refreshed, Prodigiously Charming Cape located conveniently close to ALL Watertown has to offer. This enchanting, cozy, first floor primary bedroom abode offers an inviting open concept layout, and perfectly unites generationally preserved craftsmanship with modern day comforts. Upon arrival, homeowners are warmly welcomed by the ornate porch woodwork, which has endured the test of time. The cavernous living room with original tin ceiling tiles and main level bedroom offer ample living space and are further enhanced by a wood burning fireplace w/ beehive oven. The full appliance, sun drenched eat-in kitchen provides ample dining space, and private porch access. The Generous formal dining room is perfect for hosting intimate dining engagements with family & friends. The upper level offers two spacious bedrooms and a half bath. Lush, emerald green, meticulously landscaped grounds provide owners with a private oasis to rejoice. Do not miss your opportunity to be a part of this historical heirlooms transition. Subject to Probate Approval. Home being sold As-Is, Subject to Probate Approval. Inspections performed for informational purposes only.
Sold for $315,000
$315,000
90 Cutler Street, Watertown, CT 06795
3beds
1,344sqft
Single Family Residence
Built in 1860
0.45 Acres Lot
$384,300 Zestimate®
$234/sqft
$2,754 Estimated rent
Home value
$384,300
$357,000 - $411,000
$2,754/mo
Zestimate® history
Owner options
List your home for rent
$2,754/mo
Rent Zestimate®
Find your next renter with Zillow Rental Manager. Plus, with online applications, you can quickly screen prospective tenants – for free.
$2,754/mo
Rent Zestimate®
Refinance and save
$1,799/mo
Est. payment
Refinancing to a lower rate could help reduce your monthly payments and save thousands over the life of the loan.
$1,799/mo
Est. payment
Explore your selling options
Work with a Zillow partner agent
Leverage their expertise and Zillow's premium Showcase listings to get your home seen by more buyers.
Get startedList with your own agent
Get your home in front of millions of buyers by listing it on Zillow.
Learn how to do itSell it yourself
Take full control of how buyers see your home on Zillow by listing For Sale by Owner (FSBO).
List your homeWhat's special
Zillow last checked:
Listing updated:
Listed by:
Jason D. Malagutti 203-808-2084,
Regency Real Estate, LLC 860-945-9868
Bought with:
Doree Lecaros, RES.0818332
Big Dreams Realty
Source: Smart MLS,MLS#: 24030540
Facts & features
Interior
Bedrooms & bathrooms
- Bedrooms: 3
- Bathrooms: 2
- Full bathrooms: 1
- 1/2 bathrooms: 1
Primary bedroom
- Features: Fireplace, Wall/Wall Carpet
- Level: Main
- Area: 264 Square Feet
- Dimensions: 12 x 22
Bedroom
- Features: Wall/Wall Carpet
- Level: Upper
- Area: 338 Square Feet
- Dimensions: 13 x 26
Bedroom
- Features: Wall/Wall Carpet
- Level: Upper
- Area: 180 Square Feet
- Dimensions: 10 x 18
Dining room
- Features: Wall/Wall Carpet
- Level: Main
- Area: 182 Square Feet
- Dimensions: 13 x 14
Kitchen
- Features: Built-in Features, Eating Space, Engineered Wood Floor
- Level: Main
- Area: 195 Square Feet
- Dimensions: 13 x 15
Living room
- Features: Fireplace, Wall/Wall Carpet
- Level: Main
- Area: 182 Square Feet
- Dimensions: 13 x 14
Heating
- Forced Air, Natural Gas
Cooling
- Central Air, Zoned
Appliances
- Included: Gas Range, Refrigerator, Dishwasher, Washer, Dryer, Gas Water Heater, Water Heater
- Laundry: Lower Level
Features
- Open Floorplan
- Basement: Full,Sump Pump,Storage Space,Concrete
- Attic: Access Via Hatch
- Number of fireplaces: 2
Interior area
- Total structure area: 1,344
- Total interior livable area: 1,344 sqft
- Finished area above ground: 1,344
Property
Parking
- Parking features: None
Features
- Patio & porch: Covered
- Exterior features: Sidewalk, Fruit Trees, Rain Gutters
Lot
- Size: 0.45 Acres
- Features: Cleared, Landscaped
Details
- Parcel number: 910476
- Zoning: R10
Construction
Type & style
- Home type: SingleFamily
- Architectural style: Cape Cod
- Property subtype: Single Family Residence
Materials
- Vinyl Siding
- Foundation: Stone
- Roof: Asphalt
Condition
- New construction: No
- Year built: 1860
Utilities & green energy
- Sewer: Public Sewer
- Water: Public
Community & HOA
Community
- Subdivision: Taft School
HOA
- Has HOA: No
Location
- Region: Watertown
Financial & listing details
- Price per square foot: $234/sqft
- Tax assessed value: $196,490
- Annual tax amount: $5,574
- Date on market: 7/8/2024
Price history
| Date | Event | Price |
|---|---|---|
| 9/23/2024 | Sold | $315,000+5.2%$234/sqft |
Source:  Smart MLS #24030540 Report a problem Smart MLS #24030540 Report a problem | ||
| 7/8/2024 | Listed for sale | $299,500$223/sqft |
Source: Smart MLS #24030540 Report a problem | ||
Public tax history
| Year | Property taxes | Tax assessment |
|---|---|---|
| 2025 | $5,903 +5.9% | $196,490 |
| 2024 | $5,574 +17.3% | $196,490 +52.4% |
| 2023 | $4,751 +5.5% | $128,900 |
| 2022 | $4,504 +1.1% | $128,900 |
| 2021 | $4,455 +4.1% | $128,900 |
| 2020 | $4,278 | $128,900 |
| 2019 | $4,278 +1.2% | $128,900 +2.5% |
| 2018 | $4,226 +5.4% | $125,800 |
| 2017 | $4,011 +3.2% | $125,800 |
| 2016 | $3,886 +2.6% | $125,800 |
| 2015 | $3,787 +3.4% | $125,800 |
| 2014 | $3,663 -6.8% | $125,800 -19.7% |
| 2013 | $3,932 +3.6% | $156,700 |
| 2012 | $3,797 +3.9% | $156,700 |
| 2011 | $3,654 +1.8% | $156,700 |
| 2010 | $3,590 +2.4% | $156,700 |
| 2009 | $3,507 +8.2% | $156,700 +31.2% |
| 2008 | $3,242 +6.4% | $119,400 |
| 2007 | $3,047 | $119,400 |
| 2006 | $3,047 +25.3% | $119,400 |
| 2004 | $2,432 -1.4% | $119,400 +25.4% |
| 2003 | $2,467 +5.5% | $95,220 0% |
| 2001 | $2,339 +1.4% | $95,221 -16.6% |
| 1995 | $2,307 | $114,130 |
Find assessor info on the county website
Neighborhood: 06795
Nearby homes
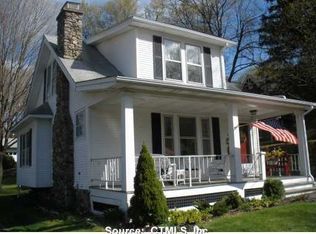
- $371,4003 bd2 ba1.6k sqft82 Cutler St, Watertown, CT 06795Off Market
- $373,7004 bd2 ba1.5k sqft104 Cutler St, Watertown, CT 06795Off Market
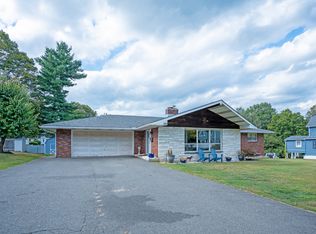
- $375,0003 bd2 ba1.7k sqft101 Cutler St, Watertown, CT 06795Sold
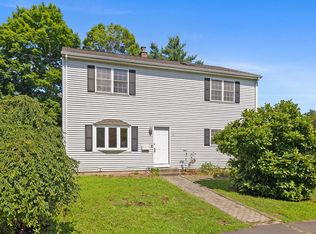
- $359,0006 bd2 ba1.8k sqft91 Cutler St, Watertown, CT 06795Sold
- $321,9003 bd1 ba1.4k sqft103 Cutler St, Watertown, CT 06795Off Market
- $279,0004 bd1 ba2.5k sqft70 Cutler St, Watertown, CT 06795Off Market
- $332,9003 bd1 ba1.3k sqft30 Steele Brook Rd, Watertown, CT 06795Off Market
- $372,8003 bd2 ba1.7k sqft18 Steele Brook Rd, Watertown, CT 06795Off Market
Nearby schools
GreatSchools rating
- 5/10Fletcher W. Judson SchoolGrades: 3-5Distance: 0.9 mi
- 5/10Swift Middle SchoolGrades: 6-8Distance: 2 mi
- 4/10Watertown High SchoolGrades: 9-12Distance: 1.2 mi
Schools provided by the listing agent
- Elementary: John Trumbull
- Middle: Swift,Judson
- High: Watertown
Source: Smart MLS. This data may not be complete. We recommend contacting the local school district to confirm school assignments for this home.
Sell for more on Zillow
Get a Zillow Showcase℠ listing at no additional cost and you could sell for .
$384,300
2% more
+$7,686
With Zillow Showcase(estimated)
$391,986
Sell for more on Zillow
Get a Zillow Showcase℠ listing at no additional cost and you could sell for .
$384,300
2% more
+$7,686
With Zillow Showcase(estimated)
$391,986
- Connecticut
- Litchfield County
- Watertown
- 06795
- 90 Cutler Street
