Skip main navigation
Active
  • Listed by: BHHS Verani Bedford • Andrew Kieffer
    Price cut: $19.5K (6/26)
    $380,000

    90 Dawson Avenue, Manchester, NH 03104

    2beds
    1,544sqft
    : 
    Loading
    Get pre-qualified
    Condominium, Townhouse
    Built in 1982
    0.34 Acres Lot
    $-- Zestimate®
    $246/sqft
    $-- HOA

    What's special

    Surrounded by single-family homesQuiet streetHalf bathBeautiful yardTwo bedroomsLarge composite deckSpacious family room
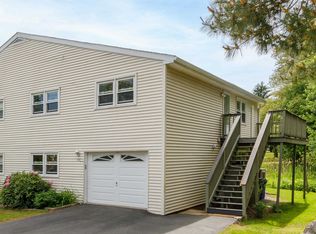
    Affordable condex in a prime location just minutes from highways, shopping, dining, and everyday amenities! Tucked away on a quiet street surrounded by single-family homes, this home offers both convenience and a peaceful neighborhood setting. Enjoy easy access to the nearby rail trail leading to Lake Massabesic and miles of scenic walking, running, and biking trails. Enter through the garage into a versatile lower level featuring a spacious family room with flexible space for a home office, workout area, guest space, or potential third bedroom. This level also includes a half bath and an additional room with laundry hookups that could serve as storage, office space, or hobby room. Upstairs, the main living area offers a comfortable living room, kitchen, dining area, two bedrooms, and a full bathroom. Step outside onto the large composite deck overlooking the beautiful yard — the perfect spot to relax, entertain, or enjoy the outdoors. A fantastic opportunity for affordable homeownership in a desirable location!
    32 days
    |
    810
    |
    37
    |

    Zillow last checked:

    Listing updated:

    Listed by:

    Andrew Kieffer,

    BHHS Verani Bedford Cell:603-491-5466

    Source: PrimeMLS,MLS#: 5093813MLS Logo

    Loading...

      Facts & features

      Interior

      Bedrooms & bathrooms
      • Bedrooms: 2
      • Bathrooms: 2
      • Full bathrooms: 1
      • 1/2 bathrooms: 1
      Heating
      • Oil, Electric, Hot Water
      Cooling
      • None
      Appliances
      • Included: Dishwasher, Refrigerator, Electric Stove, Electric Water Heater
      • Laundry: Laundry Hook-ups
      Features
      • Kitchen/Dining
      • Flooring: Carpet, Laminate, Vinyl
      • Basement: Slab
      Interior area
      • Total structure area: 1,544
      • Total interior livable area: 1,544 sqft
      • Finished area above ground: 1,544
      • Finished area below ground: 0

      Property

      Parking
      • Total spaces: 1
      • Parking features: Paved, Driveway, Garage, Off Street
      • Garage spaces: 1
      • Has uncovered spaces: Yes
      Features
      • Levels: Two
      • Stories: 2
      • Exterior features: Deck
      • Frontage length: Road frontage: 150
      Lot
      • Size: 0.34 Acres
      • Features: City Lot, Landscaped, Level
      Details
      • Zoning description: Res

      Construction

      Type & style
      • Home type: Townhouse
      • Property subtype: Condominium, Townhouse
      Materials
      • Wood Frame
      • Foundation: Poured Concrete
      • Roof: Asphalt Shingle
      Condition
      • New construction: No
      • Year built: 1982

      Utilities & green energy

      • Electric: 200+ Amp Service, Circuit Breakers
      • Sewer: Public Sewer
      • Utilities for property: Cable Available

      Community & HOA

      HOA
      • Services included: Sewer, Water
      • Additional fee info: Fee: $100
      Location
      • Region: Manchester

      Financial & listing details

      • Price per square foot: $246/sqft
      • Date on market: 6/10/2026
      • Road surface type: Paved

        Estimated market value

        Not available

        Estimated sales range

        Not available

        Not available

        Price history

        DateEventPrice
        6/26/2026Price change$380,000-4.9%$246/sqft
        Source: PrimeMLS #5093813 Report a problem
        6/10/2026Listed for sale$399,500$259/sqft
        Source: PrimeMLS #5093813 Report a problem

        Public tax history

        Tax history is unavailable.

        Monthly payment

        Est. payment

        Payment breakdown

        Explore the cost of this home by adjusting the details. Changes won't be saved.
        All calculations are estimates and provided by Zillow, Inc. for informational purposes only. Actual amounts may vary.
        HOA fees may include property taxes on listings classified as Co-Ops. Contact the listing agent and/or owner for fee details.
        Mortgage interest rates are dependent on a number of factors, including credit score, down payment, and repayment length. Interest rate data provided by Zillow Group Marketplace, Inc. as of 1/1/1970 from various mortgage lenders with which we have lead or other similar arrangements; the Estimated Payment is an average of those rates.
        See how much you could borrow to make a competitive offer.

        Climate risks

        Neighborhood: Youngsville

        Getting around

        46 / 100
        Car-Dependent
        47 / 100
        Somewhat Bikeable

        Nearby schools

        GreatSchools rating
        Schools provided by the listing agent
        • Elementary: Weston Elementary School
        • Middle: McLaughlin Middle School
        • High: Manchester Memorial High Sch
        • District: Manchester Sch Dst SAU #37

        Source: PrimeMLS. This data may not be complete. We recommend contacting the local school district to confirm school assignments for this home.

        A local agent can set up tours, give advice and negotiate with sellers.

        A local lender can help you make sure your offer is ready when you are.

        Browse local experts

        Similar homes