**🏡 Stately & Inviting Home in Manheim Township — Walk to Overlook Park!** Location, lifestyle, and charm all come together in this beautifully maintained 3-bedroom home located in the highly sought-after **Manheim Township School District**. Perfectly positioned within walking distance to **Overlook Park**, where you can enjoy pickleball, the playground, dog park, disc golf, skate park, volleyball courts, and even **Overlook Golf Course** — outdoor fun is truly just steps from your front door! Inside, you’ll find the perfect blend of character and comfort. Gleaming **hardwood floors flow throughout**, and the home offers **central air**, an **upgraded 200-amp electric service**, and **Andersen replacement windows** for energy efficiency. The bright kitchen includes **all appliances** plus a **movable island** for added flexibility. Entertain in the **formal dining room** or unwind in the **living room with a fireplace and electric insert** for cozy evenings. Upstairs are three comfortable bedrooms and a full bath with a heat lamp — plus Bedroom 3 includes a **Murphy bed that stays**! A walk-up attic provides fantastic potential for a **4th bedroom, playroom, or office**. The **daylight walk-out basement** adds convenience and storage, with **new sliders leading to the backyard**. Step outside to enjoy your private retreat — a **recently added deck with a charming gazebo**, ideal for gatherings and summer nights. A **side screened-in porch** offers a peaceful spot to relax (central air is already run if you ever wish to enclose it). The **level lot** features a **shed, herb and veggie garden, and fruit trees**, adding even more charm to this property. This home has been lovingly cared for and offers timeless appeal in one of Lancaster County’s most desirable locations. **Don’t wait — homes like this near Overlook Park don’t last long!**
Sold for $350,000
$350,000
90 Delp Rd, Lancaster, PA 17601
3beds
1,404sqft
Single Family Residence
Built in 1947
0.34 Acres Lot
$361,300 Zestimate®
$249/sqft
$2,329 Estimated rent
Home value
$361,300
$340,000 - $383,000
$2,329/mo
Zestimate® history
Owner options
List your home for rent
$2,329/mo
Rent Zestimate®
Find your next renter with Zillow Rental Manager. Plus, with online applications, you can quickly screen prospective tenants – for free.
$2,329/mo
Rent Zestimate®
Refinance and save
$2,361/mo
Est. payment
Refinancing to a lower rate could help reduce your monthly payments and save thousands over the life of the loan.
$2,361/mo
Est. payment
Explore your selling options
Work with a Zillow partner agent
Leverage their expertise and Zillow's premium Showcase listings to get your home seen by more buyers.
Get startedList with your own agent
Get your home in front of millions of buyers by listing it on Zillow.
Learn how to do itSell it yourself
Take full control of how buyers see your home on Zillow by listing For Sale by Owner (FSBO).
List your homeWhat's special
Level lotDaylight walk-out basementWalk to overlook parkMovable islandMurphy bedSide screened-in porchHardwood floors
Zillow last checked:
Listing updated:
Listed by:
MELODY KIENE 717-269-8864,
Iron Valley Real Estate
Bought with:
Phil Rutt, AB066194
RE/MAX Evolved
Source: Bright MLS,MLS#: PALA2078734
Facts & features
Interior
Bedrooms & bathrooms
- Bedrooms: 3
- Bathrooms: 1
- Full bathrooms: 1
Rooms
- Room types: Living Room, Dining Room, Bedroom 2, Bedroom 3, Kitchen, Bedroom 1, Laundry, Workshop, Bathroom 1, Attic
Bedroom 1
- Description: Master/2 Closets/Ceiling Fan
- Features: Flooring - HardWood, Ceiling Fan(s)
- Level: Upper
- Area: 195 Square Feet
- Dimensions: 15 X 13
Bedroom 2
- Description: Ceiling Fan
- Features: Flooring - HardWood, Ceiling Fan(s)
- Level: Upper
- Area: 132 Square Feet
- Dimensions: 11 X 12
Bedroom 3
- Description: Ceiling Fan
- Features: Flooring - HardWood, Ceiling Fan(s)
- Level: Upper
- Area: 132 Square Feet
- Dimensions: 11 X 12
Bathroom 1
- Features: Bathroom - Tub Shower, Flooring - Vinyl
- Level: Upper
Other
- Level: Unspecified
Other
- Features: Attic - Walk-Up, Attic - Floored
- Level: Upper
Dining room
- Description: Formal Dining
- Features: Flooring - HardWood, Chair Rail
- Level: Main
- Area: 143 Square Feet
- Dimensions: 13 X 11
Kitchen
- Features: Flooring - Vinyl, Kitchen Island, Kitchen - Electric Cooking
- Level: Main
Laundry
- Level: Lower
Living room
- Description: Wood/Coal Stove
- Features: Flooring - HardWood, Fireplace - Electric, Fireplace - Wood Burning
- Level: Main
- Area: 221 Square Feet
- Dimensions: 17 X 13
Living room
- Features: Fireplace - Other
- Level: Unspecified
Workshop
- Level: Lower
- Area: 240 Square Feet
- Dimensions: 12 X 20
Workshop
- Level: Unspecified
Heating
- Radiator, Oil
Cooling
- Central Air, Electric
Appliances
- Included: Dryer, Refrigerator, Washer, Oven/Range - Electric, Disposal, Dishwasher, Exhaust Fan, Water Heater
- Laundry: In Basement, Laundry Room
Features
- Formal/Separate Dining Room, Attic, Bathroom - Tub Shower, Ceiling Fan(s), Chair Railings, Floor Plan - Traditional, Kitchen Island, Wainscotting, Plaster Walls
- Flooring: Hardwood, Vinyl, Wood
- Windows: Insulated Windows, Screens
- Basement: Full,Improved,Partially Finished,Shelving,Walk-Out Access,Windows
- Number of fireplaces: 1
Interior area
- Total structure area: 1,404
- Total interior livable area: 1,404 sqft
- Finished area above ground: 1,404
- Finished area below ground: 0
Property
Parking
- Total spaces: 2
- Parking features: Driveway, Off Street
- Has uncovered spaces: Yes
Accessibility
- Accessibility features: None
Features
- Levels: Two and One Half
- Stories: 2.5
- Patio & porch: Deck, Screened, Porch
- Pool features: None
Lot
- Size: 0.34 Acres
- Features: Rear Yard
Details
- Additional structures: Above Grade, Below Grade
- Parcel number: 3900231900000
- Zoning: RES.
- Special conditions: Standard
Construction
Type & style
- Home type: SingleFamily
- Architectural style: Traditional
- Property subtype: Single Family Residence
Materials
- Brick, Masonry
- Foundation: Block
- Roof: Shingle,Composition
Condition
- Very Good
- New construction: No
- Year built: 1947
Utilities & green energy
- Electric: 200+ Amp Service, Circuit Breakers
- Sewer: Public Sewer
- Water: Public
- Utilities for property: Cable Available, Cable
Community & HOA
Community
- Security: Smoke Detector(s)
- Subdivision: Blossom Hill
HOA
- Has HOA: No
- Amenities included: None
- Services included: None
Location
- Region: Lancaster
- Municipality: MANHEIM TWP
Financial & listing details
- Price per square foot: $249/sqft
- Tax assessed value: $178,300
- Annual tax amount: $4,025
- Date on market: 11/1/2025
- Listing agreement: Exclusive Right To Sell
- Listing terms: Conventional,Cash
- Inclusions: Stove, (2) Refrigerators / Kitchen & Basement, Countertop Dishwasher, Washer, Dryer, Deck Metal Gazebo, Umbrella, Shed, basement Metal Shelves & Shelves Next To Electric Panel, Foyer Coat Closet Double Shelving System On Wheels + Unit In Primary Closet & Boys Bdrm Closet. Murphy Bed In Bdrm 3, Blinds
- Exclusions: Black Metal Cabinets Below Shelves
- Ownership: Fee Simple
Price history
| Date | Event | Price |
|---|---|---|
| 12/15/2025 | Sold | $350,000+0%$249/sqft |
Source:  Bright MLS #PALA2078734 Report a problem Bright MLS #PALA2078734 Report a problem | ||
| 11/6/2025 | Pending sale | $349,900$249/sqft |
Source: Bright MLS #PALA2078734 Report a problem | ||
| 11/1/2025 | Listed for sale | $349,900+75%$249/sqft |
Source: Bright MLS #PALA2078734 Report a problem | ||
| 6/2/2016 | Sold | $199,900$142/sqft |
Source: Public Record Report a problem | ||
| 4/25/2016 | Listed for sale | $199,900$142/sqft |
Source: Selections Real Estate Services #248974 Report a problem | ||
| 9/19/2005 | Sold | $199,900+62.9%$142/sqft |
Source: Public Record Report a problem | ||
| 8/28/1998 | Sold | $122,700$87/sqft |
Source: Public Record Report a problem | ||
Public tax history
| Year | Property taxes | Tax assessment |
|---|---|---|
| 2026 | $4,213 +6.5% | $178,300 |
| 2025 | $3,956 +2.5% | $178,300 |
| 2024 | $3,858 +2.7% | $178,300 |
| 2023 | $3,757 +1.7% | $178,300 |
| 2022 | $3,694 | $178,300 |
| 2021 | $3,694 +319% | $178,300 |
| 2020 | $882 -75.3% | $178,300 |
| 2019 | $3,577 +305.6% | $178,300 |
| 2018 | $882 -71.4% | $178,300 +47.2% |
| 2017 | $3,082 +0% | $121,100 |
| 2016 | $3,081 +36.5% | $121,100 |
| 2015 | $2,257 | $121,100 |
| 2014 | $2,257 | $121,100 |
| 2013 | -- | $121,100 |
| 2012 | -- | $121,100 |
| 2011 | -- | $121,100 |
| 2010 | -- | $121,100 |
| 2009 | -- | $121,100 |
| 2007 | -- | $121,100 |
| 2006 | -- | $121,100 |
| 2005 | -- | $121,100 +22.6% |
| 2004 | -- | $98,800 |
| 2003 | -- | $98,800 |
| 2002 | -- | $98,800 |
| 2000 | -- | $98,800 |
Find assessor info on the county website
Neighborhood: 17601
Nearby homes
- $378,8003 bd1 ba1.4k sqft96 Delp Rd, Lancaster, PA 17601Off Market

- $347,4003 bd1 ba1k sqft88 Delp Rd, Lancaster, PA 17601Off Market
- $347,5003 bd1 ba1k sqft86 Delp Rd, Lancaster, PA 17601Off Market
- $431,5003 bd2 ba1.5k sqft2209 Blossom Valley Rd, Lancaster, PA 17601Off Market
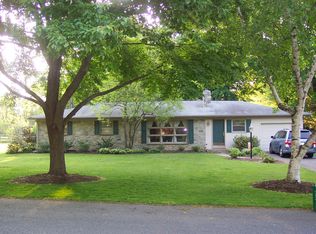
- $441,6003 bd2 ba1.3k sqft312 Maxson Rd, Lancaster, PA 17601Off Market
- $499,9004 bd5 ba1.8k sqft2200 Blossom Valley Rd, Lancaster, PA 17601Off Market
- $180,1003 bd1 ba1.1k sqft2221 Blossom Valley Rd, Lancaster, PA 17601Off Market
- $180,1003 bd-- ba1.1k sqft2221 Blossom Valley Rd, Lancaster, PA 17601Off Market
Nearby schools
GreatSchools rating
- 9/10Neff SchoolGrades: K-4Distance: 1 mi
- 7/10Manheim Twp Middle SchoolGrades: 7-8Distance: 1.3 mi
- 8/10Manheim Twp High SchoolGrades: 9-12Distance: 1.2 mi
Schools provided by the listing agent
- Elementary: Neff
- Middle: Manheim Township
- High: Manheim Township
- District: Manheim Township
Source: Bright MLS. This data may not be complete. We recommend contacting the local school district to confirm school assignments for this home.
Sell for more on Zillow
Get a Zillow Showcase℠ listing at no additional cost and you could sell for .
$361,300
2% more
+$7,226
With Zillow Showcase(estimated)
$368,526
Sell for more on Zillow
Get a Zillow Showcase℠ listing at no additional cost and you could sell for .
$361,300
2% more
+$7,226
With Zillow Showcase(estimated)
$368,526
