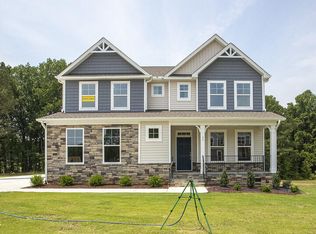
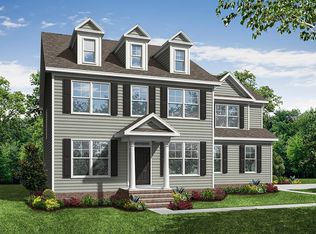
The Colfax is an expansive two-story home designed to elevate your lifestyle. With four spacious bedrooms, three-and-a-half baths, and versatile living spaces, it blends sophistication with practicality. French doors open to a private office, while the formal dining room and oversized family room connect seamlessly to a chef's kitchen with a breakfast area, walk-in pantry, and butler's pantry for effortless entertaining. Upstairs, the primary suite offers dual walk-in closets and Luxury Bath, while a loft provides space to relax. Bedroom four features its own en-suite bath, perfect for guests. Step outside to enjoy the screened porch and extended wood deck, ideal for grilling and entertaining. The large backyard, framed by mature pecan trees, offers a serene retreat and endless possibilities. With a side-load garage and ample storage, the Colfax is a thoughtfully designed masterpiece ready to become your dream home.
Sold for $647,805
$647,805
90 Demascus #24, Four Oaks, NC 27524
4beds
3,274sqft
Single Family Residence, Residential
Built in 2025
0.73 Acres Lot
$644,300 Zestimate®
$198/sqft
$3,344 Estimated rent
Home value
$644,300
$599,000 - $689,000
$3,344/mo
Zestimate® history
Owner options
List your home for rent
$3,344/mo
Rent Zestimate®
Find your next renter with Zillow Rental Manager. Plus, with online applications, you can quickly screen prospective tenants – for free.
$3,344/mo
Rent Zestimate®
Refinance and save
$3,843/mo
Est. payment
Refinancing to a lower rate could help reduce your monthly payments and save thousands over the life of the loan.
$3,843/mo
Est. payment
Explore your selling options
Work with a Zillow partner agent
Leverage their expertise and Zillow's premium Showcase listings to get your home seen by more buyers.
Get startedList with your own agent
Get your home in front of millions of buyers by listing it on Zillow.
Learn how to do itSell it yourself
Take full control of how buyers see your home on Zillow by listing For Sale by Owner (FSBO).
List your homeWhat's special
Zillow last checked:
Listing updated:
Listed by:
Sherri Stuka 860-478-9654,
Eastwood Construction LLC,
Ann Barefoot 919-604-3741,
Eastwood Construction LLC
Bought with:
Chris Shane McFerrin, 323860
KW Realty Platinum
Source: Doorify MLS,MLS#: 10070817
Facts & features
Interior
Bedrooms & bathrooms
- Bedrooms: 4
- Bathrooms: 4
- Full bathrooms: 3
- 1/2 bathrooms: 1
Heating
- Electric, Fireplace(s), Heat Pump
Cooling
- Central Air, Heat Pump
Features
- Flooring: Carpet, Vinyl
- Basement: Crawl Space
- Number of fireplaces: 1
- Fireplace features: Gas Log, Great Room, Propane
Interior area
- Total structure area: 3,274
- Total interior livable area: 3,274 sqft
- Finished area above ground: 3,274
- Finished area below ground: 0
Property
Parking
- Total spaces: 6
- Parking features: Garage - Attached, Open
- Attached garage spaces: 2
- Uncovered spaces: 4
Features
- Levels: Bi-Level
- Stories: 2
- Has view: Yes
Lot
- Size: 0.73 Acres
- Dimensions: 100.75' x 330.15'
Details
- Parcel number: BERFA0024
- Special conditions: Standard
Construction
Type & style
- Home type: SingleFamily
- Architectural style: Traditional
- Property subtype: Single Family Residence, Residential
Materials
- Brick, Radiant Barrier, Vinyl Siding
- Foundation: Raised
- Roof: Shingle
Condition
- New construction: Yes
- Year built: 2025
- Major remodel year: 2025
Details
- Builder name: Eastwood Homes
Utilities & green energy
- Sewer: Septic Tank
- Water: Public
Community & neighborhood
Location
- Region: Four Oaks
- Subdivision: Berea Farms
HOA & financial
HOA
- Has HOA: Yes
- HOA fee: $72 monthly
- Services included: None
Price history
| Date | Event | Price |
|---|---|---|
| 5/29/2025 | Sold | $647,805$198/sqft |
Source:  Doorify MLS #10070817 Report a problem Doorify MLS #10070817 Report a problem | ||
| 5/5/2025 | Pending sale | $647,805$198/sqft |
Source: Doorify MLS #10070817 Report a problem | ||
| 3/19/2025 | Price change | $647,8050%$198/sqft |
Source: Doorify MLS #10070817 Report a problem | ||
| 1/14/2025 | Listed for sale | $647,868$198/sqft |
Source: Doorify MLS #10070817 Report a problem | ||
Public tax history
Tax history is unavailable.
Neighborhood: 27524
Nearby schools
GreatSchools rating
- 8/10McGee's Crossroads ElementaryGrades: PK-5Distance: 2.9 mi
- 9/10McGee's Crossroads Middle SchoolGrades: 6-8Distance: 2.8 mi
- 4/10West Johnston HighGrades: 9-12Distance: 1.1 mi
Schools provided by the listing agent
- Elementary: Johnston - McGees Crossroads
- Middle: Johnston - McGees Crossroads
- High: Johnston - W Johnston
Source: Doorify MLS. This data may not be complete. We recommend contacting the local school district to confirm school assignments for this home.
Get a cash offer in 3 minutes
Find out how much your home could sell for in as little as 3 minutes with a no-obligation cash offer.
Estimated market value
$644,300
Get a cash offer in 3 minutes
Find out how much your home could sell for in as little as 3 minutes with a no-obligation cash offer.
Estimated market value
$644,300
- North Carolina
- Johnston County
- Four Oaks
- 27524
- 90 Demascus Unit 24
Nearby cities
Nearby zip codes
Other Four Oaks Topics
