Beautifully updated and move-in ready, this Wyndham Place condo offers a fresh, modern feel with thoughtful upgrades throughout and an ideal location for commuters. Featuring recently installed luxury vinyl plank flooring, two renovated bathrooms, and wooded views, this home is ready for its next owner to simply unpack and enjoy. The spacious living and dining area provides a comfortable setting for everyday living and entertaining, with sliding glass doors leading to a private balcony offering a peaceful place to relax and recharge. The kitchen has been refreshed with a stylish backsplash, and brand-new refrigerator (2025) offering both functionality and modern appeal. The primary suite features a large walk-in closet and a renovated en-suite bathroom with a beautifully tiled shower and updated finishes. The second bedroom features decorative accent molding and is conveniently located near the renovated hall bathroom.
Additional features include in-unit laundry, a private outdoor storage room, and ample parking. Residents enjoy access to Wyndham Place's community pool, playground, basketball court, tennis courts, and walking paths, all conveniently located near shopping, dining, and just 2.4 miles from the Aberdeen-Matawan train station with direct service to New York City.
Pending
$379,900
90 Deptford Court, Matawan, NJ 07747
2beds
965sqft
Condominium
Built in 1983
-- sqft lot
$392,000 Zestimate®
$394/sqft
$435/mo HOA
What's special
- 50 days |
- 103 |
- 1 |
Likely to sell faster than
Zillow last checked:
Listing updated:
Listed by:
Ashley Krushinski 732-439-4505,
EXP Realty
Source: MoreMLS,MLS#: 22616175
Facts & features
Interior
Bedrooms & bathrooms
- Bedrooms: 2
- Bathrooms: 2
- Full bathrooms: 2
Bedroom
- Description: Primary Bedroom w/wic and ensuite bath
- Area: 189.95
- Dimensions: 13.1 x 14.5
Bedroom
- Area: 189.95
- Dimensions: 13.1 x 14.5
Bathroom
- Area: 38.5
- Dimensions: 7.7 x 5
Bathroom
- Area: 35.72
- Dimensions: 4.7 x 7.6
Dining room
- Description: Open to Living Room
- Area: 80.29
- Dimensions: 8.11 x 9.9
Kitchen
- Description: Open to Dining Room with a Breakfast Bar
- Area: 87.12
- Dimensions: 8.8 x 9.9
Living room
- Description: Bright & Sunny Open Floor plan w/ sliders to balcony
- Area: 215.88
- Dimensions: 15.3 x 14.11
Heating
- Natural Gas, Forced Air
Cooling
- Central Air
Features
- Balcony
- Basement: None
Interior area
- Total structure area: 965
- Total interior livable area: 965 sqft
Property
Parking
- Parking features: Open, Asphalt, Common, None
Features
- Levels: One,Upper Level
- Stories: 1
- Entry location: Upper Level
- Exterior features: Balcony, Basketball Court, Storage, Tennis Court(s)
- Pool features: Community, In Ground
Lot
- Size: 435 Square Feet
- Features: Back to Woods
Details
- Parcel number: 01001140100090
- Zoning description: Residential, Condo
Construction
Type & style
- Home type: Condo
- Property subtype: Condominium
- Attached to another structure: Yes
Condition
- New construction: No
- Year built: 1983
Utilities & green energy
- Sewer: Public Sewer
Community & HOA
Community
- Subdivision: Wyndham Place
HOA
- Has HOA: Yes
- Services included: Trash, Common Area, Lawn Maintenance, Pool, Snow Removal
- HOA fee: $435 monthly
Location
- Region: Aberdeen
Financial & listing details
- Price per square foot: $394/sqft
- Tax assessed value: $347,800
- Annual tax amount: $6,466
- Date on market: 6/4/2026
- Inclusions: Washer, Ceiling Fan(s), Dishwasher, Dryer, Light Fixtures, Microwave, Stove, Refrigerator, Gas Cooking
- Exclusions: None
Estimated market value
$392,000
$372,000 - $412,000
$2,675/mo
Price history
| Date | Event | Price |
|---|---|---|
| 6/12/2026 | Pending sale | $379,900$394/sqft |
Source:  MoreMLS #22616175 Report a problem MoreMLS #22616175 Report a problem | ||
| 6/4/2026 | Listed for sale | $379,900+22.5%$394/sqft |
Source: MoreMLS #22616175 Report a problem | ||
| 2/15/2023 | Sold | $310,000+3.4%$321/sqft |
Source: MoreMLS #22300379 Report a problem | ||
| 2/9/2023 | Contingent | $299,900$311/sqft |
Source: MoreMLS #22300379 Report a problem | ||
| 1/12/2023 | Pending sale | $299,900$311/sqft |
Source: MoreMLS #22300379 Report a problem | ||
| 1/5/2023 | Listed for sale | $299,900+9.1%$311/sqft |
Source: MoreMLS #22300379 Report a problem | ||
| 1/18/2008 | Listing removed | $274,999$285/sqft |
Source: RealBird #20729577 Report a problem | ||
| 11/16/2007 | Listed for sale | $274,999+108.3%$285/sqft |
Source: RealBird #20729577 Report a problem | ||
| 8/3/2000 | Sold | $132,000+37.5%$137/sqft |
Source: Public Record Report a problem | ||
| 2/7/1994 | Sold | $96,000$99/sqft |
Source: Public Record Report a problem | ||
Public tax history
| Year | Property taxes | Tax assessment |
|---|---|---|
| 2025 | $6,560 +11.3% | $347,800 +11.3% |
| 2024 | $5,896 +1.6% | $312,600 +9.6% |
| 2023 | $5,803 +1.3% | $285,300 +16% |
| 2022 | $5,729 -2.2% | $245,900 +8% |
| 2021 | $5,856 +4.1% | $227,700 +3.4% |
| 2020 | $5,627 +4.1% | $220,200 +4.2% |
| 2019 | $5,404 | $211,400 +3.8% |
| 2018 | $5,404 -0.9% | $203,600 +2.1% |
| 2017 | $5,450 +5.8% | $199,500 -3.6% |
| 2016 | $5,150 -2.6% | $207,000 +4.9% |
| 2015 | $5,287 -0.1% | $197,300 -4.5% |
| 2014 | $5,292 +2.7% | $206,600 -4.6% |
| 2013 | $5,151 | $216,600 +155.1% |
| 2006 | -- | $84,900 |
| 2005 | -- | $84,900 |
| 2003 | -- | $84,900 |
| 2002 | -- | $84,900 |
| 2001 | -- | $84,900 |
Find assessor info on the county website
Monthly payment
Est. payment
Payment breakdown
Explore the cost of this home by adjusting the details. Changes won't be saved.Climate risks
Neighborhood: 07747
Nearby schools
GreatSchools rating
- 6/10Lloyd Road Elementary SchoolGrades: 4-5Distance: 0.7 mi
- 7/10Matawan Aberdeen Mid SchoolGrades: 6-8Distance: 2.9 mi
- 3/10Matawan Regional High SchoolGrades: 9-12Distance: 1.3 mi
Schools provided by the listing agent
- Elementary: Strathmore
- Middle: Matawan Avenue
- High: Matawan Reg
Source: MoreMLS. This data may not be complete. We recommend contacting the local school district to confirm school assignments for this home.
- $391,4002 bd2 ba965 sqft91 Deptford Ct, Aberdeen, NJ 07747Off Market
- $373,9002 bd2 ba965 sqft92 Deptford Ct, Aberdeen, NJ 07747Off Market

- $406,3002 bd2 ba965 sqft92 Deptford Ct, Matawan, NJ 07747Off Market
- $416,3002 bd2 ba965 sqft93 Deptford Ct, Matawan, NJ 07747Off Market

- $461,3003 bd2 ba1.6k sqft89 Deptford Ct, Aberdeen, NJ 07747Off Market
- $448,6002 bd3 ba1.2k sqft94 Deptford Ct, Aberdeen, NJ 07747Off Market
- $472,5003 bd3 ba1.2k sqft95 Deptford Ct, Aberdeen, NJ 07747Off Market
- $520,0003 bd2 ba1.5k sqft89 Deptford Ct, Aberdeen, NJ 07747Sold
A local agent can set up tours, give advice and negotiate with sellers.
A local lender can help you make sure your offer is ready when you are.
Similar homes
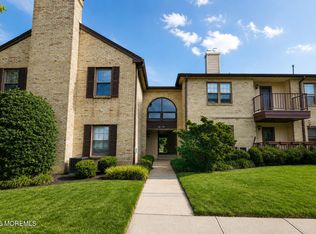
- $363,0001 bd1 ba810 sqft711 Wellington Place, Aberdeen, NJ 07747For Sale
 MLS ID #22619337, Nancy Galatro, Robert DeFalco Realty Inc.. MoreMLS
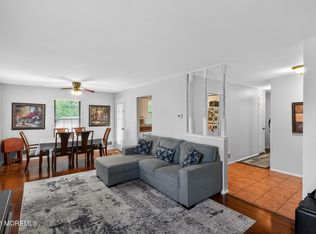
 - $399,5002 bd2 ba965 sqft1311 Wellington Place, Aberdeen, NJ 07747For Sale
 MLS ID #22618056, Jethro Kwok, Realty One Group Lifestyle Home. MoreMLS
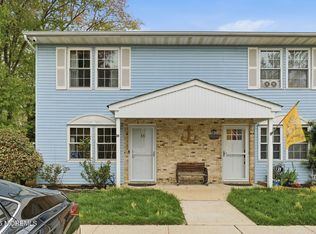
 - $414,9992 bd2 ba1.1k sqft82 Cliffwood Avenue #33, Cliffwood, NJ 07721For Sale
 MLS ID #22611702, Vincent Baricaua, RE/MAX Our Town. MoreMLS
 - $375,0002 bd2 ba1.1k sqft37 Morgan Place #37, East Brunswick, NJ 08816For Sale
 MLS ID #22621991, Peter Hunt, C21/ Action Plus Realty. MoreMLS
 - $375,0002 bd2 ba1.1k sqft37 Morgan Pl, East Brunswick, NJ 08816For Sale
 MLS ID #2701079R, PETER HUNT. All Jersey MLS
 - $440,0002 bd3 ba1.3k sqft775 Darlington Drive #149, Old Bridge, NJ 08857For SaleMLS ID #22619338, Stacey DiGrande, C21/ Mack Morris Iris Lurie. MoreMLS
- $374,9002 bd2 ba1k sqft384 Mcdowell Drive #384, East Brunswick, NJ 08816For SaleMLS ID #22615476, Daniel Mariano, Keller Williams Realty West Monmouth. MoreMLS
- $335,0002 bd1 ba875 sqft2 Utah Dr, Old Bridge, NJ 08857For SaleMLS ID #2615979R, GIOVANNA LEONARDO-DOLAN. All Jersey MLS
- $325,0002 bd1 ba949 sqft10 Maine Court #734, Matawan, NJ 07747For SaleMLS ID #22609391, Dara Soranno, AST Realty LLC. MoreMLS
- $455,0002 bd2 ba998 sqft471 Hawthorne Place, Morganville, NJ 07751For SaleMLS ID #22618458, Lisa Imbasciani, Homesite Realty Inc.. MoreMLS
- $420,0002 bd2 ba1.1k sqft42 Diane Drive, Tinton Falls, NJ 07753For SaleMLS ID #22621641, Joanetta Duszczak, Goldstone Realty. MoreMLS
- $340,0002 bd2 ba1k sqft62 Wycoff Way E, East Brunswick, NJ 08816For SaleMLS ID #2616666R, NINA ROGERS. All Jersey MLS
- $350,0002 bd2 ba1.1k sqft57 Fisher Drive #2603, Franklin Twp, NJ 08823For SaleMLS ID #22620461, Jacqueline Mazzucco, Keller Williams Realty Central Monmouth. MoreMLS
- $385,0002 bd2 ba1.1k sqftHarbor View Condos, Bayonne, NJ 07002For SaleMLS ID #260012793, BRIAN ANTHONY LOPES. HCMLS
- $440,0002 bd3 ba1.3k sqft775 Darlington Dr, Old Bridge, NJ 08857For SaleMLS ID #2618262R, STACEY DIGRANDE. All Jersey MLS
- $339,0002 bd1 ba1.1k sqft14 Pine Cluster Circle #D, Manalapan, NJ 07726For SaleMLS ID #22614219, Sheryl Kerner, C21/ Mack Morris Iris Lurie. MoreMLS
- $443,9002 bd2 ba1.1k sqft414 Wedgewood Circle #25, Belford, NJ 07718For SaleMLS ID #22618064, Rich Lello, Heritage House Sotheby's International Realty. MoreMLS
- $389,5003 bd2 ba1.3k sqft7 Wren Way, Howell, NJ 07731For SaleMLS ID #22619474, Debra Wickenhauser, RE/MAX Select. MoreMLS
- $360,0002 bd2 ba840 sqft16 E Shore Street, Keansburg, NJ 07734For SaleMLS ID #22620535, Jeanne A. Rich, Coldwell Banker Realty. MoreMLS
- $349,0002 bd2 ba1.1k sqft312 Sharon Way #C, Monroe Township, NJ 08831For SaleMLS ID #2617150R, KATHLEEN A. BEHR. All Jersey MLS
