This classic Cape has been thoughtfully updated and is in move-in condition. Set on a quiet street, one block from Stratton School, w/ easy access to Cambridge, Boston & Rt 2. The heart of the home is the 2016 kitchen with white cabinetry, granite, & SS appliances. The open-concept dining room allows space for a large table & room to entertain, while the sun-lit living room with a cozy fireplace creates an inviting atmosphere. 1st floor bedroom & adjacent full bath offer flexibility as a guest room, office, or playroom. The 2nd level has two large bedrooms w/spacious closets, & an updated full bath. HW floors gleam throughout both levels. A delightful surprise awaits you in the finished, walk-out, lower level with many flex-space options -- a gym, a tranquil office, or a place to gather for movie night. A French door leads to a private backyard oasis, perfect for gatherings & relaxation. Updated systems, newer windows, gas heat, laundry room & plenty of storage make this home a dream!
Sold for $1,005,000
$1,005,000
90 Dickson Ave, Arlington, MA 02474
3beds
2,035sqft
Single Family Residence
Built in 1957
8,886 Square Feet Lot
$1,175,900 Zestimate®
$494/sqft
$4,382 Estimated rent
Home value
$1,175,900
$1.09M - $1.28M
$4,382/mo
Zestimate® history
Owner options
List your home for rent
$4,382/mo
Rent Zestimate®
Find your next renter with Zillow Rental Manager. Plus, with online applications, you can quickly screen prospective tenants – for free.
$4,382/mo
Rent Zestimate®
Refinance and save
$5,095/mo
Est. payment
Refinancing to a lower rate could help reduce your monthly payments and save thousands over the life of the loan.
$5,095/mo
Est. payment
Explore your selling options
Work with a Zillow partner agent
Leverage their expertise and Zillow's premium Showcase listings to get your home seen by more buyers.
Get startedList with your own agent
Get your home in front of millions of buyers by listing it on Zillow.
Learn how to do itSell it yourself
Take full control of how buyers see your home on Zillow by listing For Sale by Owner (FSBO).
List your homeWhat's special
Cozy fireplaceGas heatNewer windowsEasy access to cambridgeUpdated systemsFrench doorWhite cabinetry
Zillow last checked:
Listing updated:
Listed by:
Elena Langlois 617-755-6543,
Compass 617-303-0067
Bought with:
Jay Wang
Bosh Real Estate Services, LLC
Source: MLS PIN,MLS#: 73158781
Facts & features
Interior
Bedrooms & bathrooms
- Bedrooms: 3
- Bathrooms: 2
- Full bathrooms: 2
Primary bedroom
- Features: Cedar Closet(s), Flooring - Hardwood, Closet - Double
- Level: Second
- Area: 182
- Dimensions: 13 x 14
Bedroom 2
- Features: Closet, Flooring - Hardwood
- Level: First
- Area: 132
- Dimensions: 12 x 11
Bedroom 3
- Features: Closet, Flooring - Hardwood, Lighting - Overhead
- Level: Second
- Area: 204
- Dimensions: 12 x 17
Bathroom 1
- Features: Bathroom - Tiled With Tub & Shower, Flooring - Stone/Ceramic Tile, Countertops - Upgraded
- Level: First
Bathroom 2
- Features: Bathroom - Tiled With Tub & Shower, Flooring - Stone/Ceramic Tile, Countertops - Upgraded
- Level: Second
Dining room
- Features: Flooring - Hardwood, Recessed Lighting, Lighting - Pendant
- Level: First
- Area: 132
- Dimensions: 12 x 11
Family room
- Features: Flooring - Laminate, Recessed Lighting
- Level: Basement
- Area: 136
- Dimensions: 8 x 17
Kitchen
- Features: Flooring - Hardwood, Countertops - Stone/Granite/Solid, Open Floorplan, Recessed Lighting, Stainless Steel Appliances, Gas Stove, Lighting - Pendant, Crown Molding
- Level: First
- Area: 144
- Dimensions: 12 x 12
Living room
- Features: Window(s) - Picture, Recessed Lighting
- Level: First
- Area: 240
- Dimensions: 20 x 12
Office
- Features: Flooring - Laminate, Recessed Lighting
- Level: Basement
- Area: 220
- Dimensions: 10 x 22
Heating
- Forced Air, Natural Gas
Cooling
- None
Appliances
- Included: Gas Water Heater, Water Heater, Range, Dishwasher, Disposal, Microwave, Refrigerator, Range Hood, Plumbed For Ice Maker
- Laundry: Flooring - Stone/Ceramic Tile, In Basement, Gas Dryer Hookup, Washer Hookup
Features
- Recessed Lighting, Office, Exercise Room
- Flooring: Tile, Laminate, Hardwood
- Doors: Insulated Doors, Storm Door(s)
- Windows: Insulated Windows, Screens
- Basement: Full,Finished,Walk-Out Access
- Number of fireplaces: 1
- Fireplace features: Living Room
Interior area
- Total structure area: 2,035
- Total interior livable area: 2,035 sqft
Property
Parking
- Total spaces: 3
- Parking features: Paved Drive, Off Street, Paved
- Uncovered spaces: 3
Features
- Patio & porch: Deck - Wood, Patio
- Exterior features: Deck - Wood, Patio, Rain Gutters, Screens, City View(s)
- Has view: Yes
- View description: City
Lot
- Size: 8,886 Square Feet
Details
- Parcel number: M:092.0 B:0010 L:0008,325493
- Zoning: R1
Construction
Type & style
- Home type: SingleFamily
- Architectural style: Cape
- Property subtype: Single Family Residence
Materials
- Frame
- Foundation: Concrete Perimeter
- Roof: Shingle
Condition
- Year built: 1957
Utilities & green energy
- Electric: Circuit Breakers
- Sewer: Public Sewer
- Water: Public
- Utilities for property: for Gas Range, for Gas Dryer, Washer Hookup, Icemaker Connection
Community & HOA
Community
- Features: Public Transportation, Shopping, Park, Walk/Jog Trails, Medical Facility, Bike Path, Conservation Area, Highway Access, Public School
HOA
- Has HOA: No
Location
- Region: Arlington
Financial & listing details
- Price per square foot: $494/sqft
- Tax assessed value: $750,100
- Annual tax amount: $8,409
- Date on market: 1/13/2026
- Exclusions: Washer And Dryer
Price history
| Date | Event | Price |
|---|---|---|
| 10/24/2023 | Sold | $1,005,000+11.8%$494/sqft |
Source: MLS PIN #73158781 Report a problem | ||
| 9/20/2023 | Contingent | $899,000$442/sqft |
Source: MLS PIN #73158781 Report a problem | ||
| 9/13/2023 | Listed for sale | $899,000+66.5%$442/sqft |
Source: MLS PIN #73158781 Report a problem | ||
| 6/28/2013 | Sold | $540,000+5.9%$265/sqft |
Source: Public Record Report a problem | ||
| 5/17/2013 | Listed for sale | $509,900+28.3%$251/sqft |
Source: RE/MAX LEADING EDGE #71527606 Report a problem | ||
| 12/30/2005 | Sold | $397,500$195/sqft |
Source: Public Record Report a problem | ||
Public tax history
| Year | Property taxes | Tax assessment |
|---|---|---|
| 2025 | $9,528 +6% | $884,700 +4.2% |
| 2024 | $8,992 +6.9% | $849,100 +13.2% |
| 2023 | $8,409 +2.5% | $750,100 +4.5% |
| 2022 | $8,201 +1.9% | $718,100 +1.2% |
| 2021 | $8,050 +2.5% | $709,900 |
| 2020 | $7,851 +1.5% | $709,900 +3.3% |
| 2019 | $7,736 +13.2% | $687,000 +21.9% |
| 2018 | $6,834 +2.8% | $563,400 +6.5% |
| 2017 | $6,645 +0.7% | $529,100 +2.7% |
| 2016 | $6,596 +7.1% | $515,300 +13.3% |
| 2015 | $6,161 +1.3% | $454,700 +3.1% |
| 2014 | $6,080 +4.2% | $440,900 +2.9% |
| 2013 | $5,833 +0.8% | $428,600 +1.2% |
| 2012 | $5,784 +10.1% | $423,400 |
| 2011 | $5,254 +2.5% | $423,400 |
| 2010 | $5,127 +3.4% | $423,400 +1.8% |
| 2009 | $4,960 +2.7% | $416,100 -1.4% |
| 2008 | $4,831 +1.4% | $421,900 -3% |
| 2007 | $4,763 +7.1% | $435,000 +10.9% |
| 2006 | $4,448 +7.9% | $392,200 +4.1% |
| 2005 | $4,123 +2.8% | $376,900 |
| 2004 | $4,010 -2.2% | $376,900 +25% |
| 2003 | $4,102 +1.7% | $301,400 +3.5% |
| 2002 | $4,032 +25.4% | $291,100 +59.9% |
| 2000 | $3,216 +2.8% | $182,100 |
| 1999 | $3,127 | $182,100 |
Find assessor info on the county website
Neighborhood: 02474
Nearby homes
- $1,132,4003 bd3 ba2.4k sqft94 Dickson Ave, Arlington, MA 02474Off Market
- $1,692,3004 bd3 ba2.9k sqft86 Dickson Ave, Arlington, MA 02474Off Market
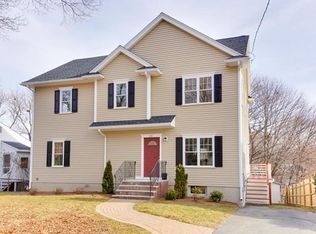
- $1,006,6003 bd1 ba1.7k sqft93 Hemlock St, Arlington, MA 02474Off Market
- $915,3003 bd1 ba988 sqft82 Dickson Ave, Arlington, MA 02474Off Market
- $1,406,6003 bd4 ba2.4k sqft87 Dickson Ave, Arlington, MA 02474Off Market
- $827,1002 bd1 ba1.2k sqft6 Yerxa Rd, Arlington, MA 02474Off Market
- $925,7002 bd2 ba1.6k sqft91 Dickson Ave, Arlington, MA 02474Off Market
- $1,095,4003 bd2 ba1.9k sqft83 Dickson Ave, Arlington, MA 02474Off Market
Nearby schools
GreatSchools rating
- 8/10M. Norcross Stratton Elementary SchoolGrades: K-5Distance: 0.2 mi
- 10/10Ottoson Middle SchoolGrades: 7-8Distance: 0.7 mi
- 10/10Arlington High SchoolGrades: 9-12Distance: 0.6 mi
Schools provided by the listing agent
- Elementary: Stratton
- Middle: Gibbs/Ottoson
- High: Ahs
Source: MLS PIN. This data may not be complete. We recommend contacting the local school district to confirm school assignments for this home.
Get a cash offer in 3 minutes
Find out how much your home could sell for in as little as 3 minutes with a no-obligation cash offer.
Estimated market value
$1,175,900
Get a cash offer in 3 minutes
Find out how much your home could sell for in as little as 3 minutes with a no-obligation cash offer.
Estimated market value
$1,175,900
- Massachusetts
- Middlesex County
- Arlington
- 02474
- 90 Dickson Ave
