Skip main navigation
Sold for $512,550
  • $512,550

    90 Douglas Street, Stratford, CT 06614

    3beds
    2,050sqft
    Single Family Residence
    Built in 1960
    7,405 Square Feet Lot
    $543,200 Zestimate®
    $250/sqft
    $3,565 Estimated rent

    Home value

    $543,200

    $489,000 - $608,000

    $3,565/mo

    Zestimate® history
    Loading
    Loading...

    Owner options

    List your home for rent

    $3,565/mo

    Rent Zestimate®

    Find your next renter with Zillow Rental Manager. Plus, with online applications, you can quickly screen prospective tenants – for free.

    Learn more

    $3,565/mo

    Rent Zestimate®

    Refinance and save

    $3,489/mo

    Est. payment

    Refinancing to a lower rate could help reduce your monthly payments and save thousands over the life of the loan.

    See today's rates

    $3,489/mo

    Est. payment

    Explore your selling options

    Work with a Zillow partner agent

    Leverage their expertise and Zillow's premium Showcase listings to get your home seen by more buyers.

    Get started

    List with your own agent

    Get your home in front of millions of buyers by listing it on Zillow.

    Learn how to do it

    Sell it yourself

    Take full control of how buyers see your home on Zillow by listing For Sale by Owner (FSBO).

    List your home

    What's special

    Central airQuiet streetRecessed lightingSpacious deckNewer above ground poolFire pitWalk-in closet
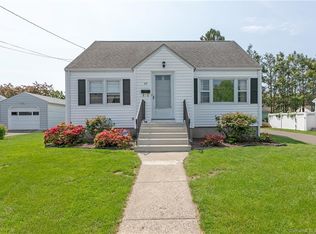
    "Stylish, updated and exceptionally maintained!" This three bedroom, two full bath Ranch with attached garage, is situated on a quiet street, within desirable North End neighborhood. Step inside to a bright open layout that seamlessly connects the living room, kitchen and dining area...ideal for everyday living and family gatherings. The eat-in kitchen is filled with natural light and opens directly to a rear deck, extending your living space outdoors. Freshly painted inside and out, the home features gleaming hardwood floors, recessed lighting, ceiling fans, gas heat and central air. Three bedrooms and a full bath complete the main level. The fully finished walk-out lower level, adds outstanding value and versatility. Heated and cooled for year-round comfort, this space includes a large family room, full bath, walk-in closet, laundry, and several additional rooms offering endless potential...Outside, the fully fenced backyard is a true retreat with a newer above ground pool, spacious deck, brick patio and fire pit...all set on a level, beautifully landscaped lot that's perfect for summer fun and entertaining. Another highlight: this home is ideally located near schools, a variety of eateries, coffee and tea shops, shopping, seasonal farmer's market, parks, playgrounds, summer concerts on the green, and more! Excellent commuter location with all major highways & Metro North Train only minutes away. "Come make this your new place to call home!"

    Zillow last checked:

    Listing updated:

    Listed by:

    Cindy Cox 203-767-2222,

    William Raveis Real Estate 203-876-7507

    Bought with:

    Ana Pena, RES.0771917

    William Raveis Real Estate

    Source: Smart MLS,MLS#: 24092159MLS Logo

    Facts & features

    Interior

    Bedrooms & bathrooms
    • Bedrooms: 3
    • Bathrooms: 2
    • Full bathrooms: 2
    Primary bedroom
    • Features: Hardwood Floor
    • Level: Main
    Bedroom
    • Features: Hardwood Floor
    • Level: Main
    Bedroom
    • Features: Hardwood Floor
    • Level: Main
    Kitchen
    • Features: Balcony/Deck, Dining Area, Tile Floor
    • Level: Main
    Living room
    • Features: Hardwood Floor
    • Level: Main
    Rec play room
    • Features: Full Bath, Walk-In Closet(s), Laminate Floor
    • Level: Lower
    Heating
    • Forced Air, Natural Gas
    Cooling
    • Central Air
    Appliances
    • Included: Oven/Range, Microwave, Refrigerator, Dishwasher, Washer, Dryer, Gas Water Heater, Water Heater
    • Laundry: Lower Level
    Features
    • Open Floorplan
    • Basement: Full,Heated,Finished,Cooled,Interior Entry,Liveable Space
    • Attic: Floored,Pull Down Stairs
    • Has fireplace: No
    Interior area
    • Total structure area: 2,050
    • Total interior livable area: 2,050 sqft
    • Finished area above ground: 1,025
    • Finished area below ground: 1,025

    Property

    Parking
    • Total spaces: 1
    • Parking features: Attached
    • Attached garage spaces: 1
    Features
    • Patio & porch: Deck, Patio
    • Exterior features: Sidewalk, Rain Gutters, Lighting
    • Has private pool: Yes
    • Pool features: Above Ground
    • Waterfront features: Beach Access
    Lot
    • Size: 7,405 Square Feet
    • Features: Level
    Details
    • Parcel number: 367311
    • Zoning: RS-4

    Construction

    Type & style
    • Home type: SingleFamily
    • Architectural style: Ranch
    • Property subtype: Single Family Residence
    Materials
    • Aluminum Siding
    • Foundation: Concrete Perimeter
    • Roof: Asphalt
    Condition
    • New construction: No
    • Year built: 1960

    Utilities & green energy

    • Sewer: Public Sewer
    • Water: Public

    Community & HOA

    Community
    • Features: Basketball Court, Medical Facilities, Park, Playground, Private School(s), Public Rec Facilities, Shopping/Mall
    • Subdivision: North End
    HOA
    • Has HOA: No
    Location
    • Region: Stratford

    Financial & listing details

    • Price per square foot: $250/sqft
    • Tax assessed value: $170,730
    • Annual tax amount: $6,863
    • Date on market: 5/8/2025

    Price history

    DateEventPrice
    8/4/2025Sold$512,550+3.5%$250/sqft
    Source: Smart MLS #24092159 Report a problem
    6/20/2025Listed for sale$495,000$241/sqft
    Source: William Raveis Real Estate, Mortgage & Insurance #24092159 Report a problem
    5/24/2025Pending sale$495,000$241/sqft
    Source: William Raveis Real Estate, Mortgage & Insurance #24092159 Report a problem
    5/19/2025Listed for sale$495,000$241/sqft
    Source: William Raveis Real Estate, Mortgage & Insurance #24092159 Report a problem
    5/17/2025Pending sale$495,000$241/sqft
    Source: William Raveis Real Estate, Mortgage & Insurance #24092159 Report a problem
    5/8/2025Listed for sale$495,000+20.7%$241/sqft
    Source: Smart MLS #24092159 Report a problem
    6/22/2023Sold$410,000+9.3%$200/sqft
    Source: Smart MLS #170566128 Report a problem
    5/25/2023Listed for sale$375,000$183/sqft
    Source: William Raveis Real Estate, Mortgage & Insurance #170566128 Report a problem
    5/25/2023Contingent$375,000$183/sqft
    Source: Smart MLS #170566128 Report a problem
    5/15/2023Pending sale$375,000$183/sqft
    Source: William Raveis Real Estate, Mortgage & Insurance #170566128 Report a problem
    5/5/2023Listed for sale$375,000+36.4%$183/sqft
    Source: Smart MLS #170566128 Report a problem
    8/21/2020Sold$275,000+6.2%$134/sqft
    Source: Smart MLS #170312331 Report a problem
    7/5/2020Pending sale$259,000$126/sqft
    Source: Coldwell Banker Realty #170312331 Report a problem
    7/2/2020Listed for sale$259,000+42.3%$126/sqft
    Source: Coldwell Banker Realty #170312331 Report a problem
    9/5/2001Sold$182,000$89/sqft
    Source: Public Record Report a problem

    Public tax history

    YearProperty taxesTax assessment
    2025$6,863 $170,730
    2024$6,863 $170,730
    2023$6,863 +1.9%$170,730
    2022$6,737 0%$170,730
    2021$6,739 -0.4%$170,730
    2020$6,768 +6.9%$170,730 +7.5%
    2019$6,330 -0.1%$158,760
    2018$6,335 -0.2%$158,760
    2017$6,346 +8.1%$158,760
    2015$5,871 +2.8%$158,760 -1%
    2014$5,711 +2.8%$160,300
    2013$5,553 +0.5%$160,300
    2012$5,527 +1%$160,300
    2011$5,474 +2.5%$160,300
    2010$5,341 +4.9%$160,300 -4.4%
    2009$5,092 -0.5%$167,720
    2008$5,117 +1.3%$167,720
    2007$5,052 +4.4%$167,720
    2006$4,840 +7%$167,720
    2005$4,525 +21.9%$167,720 +67.2%
    2004$3,711 +4.4%$100,330 +2.9%
    2003$3,553 +2.2%$97,500 -2.8%
    2001$3,478 +11.6%$100,300 +13.5%
    2000$3,116 +3.2%$88,340
    1999$3,018 $88,340
    Find assessor info on the county website

    Neighborhood: 06614

    Nearby schools

    GreatSchools rating
    Schools provided by the listing agent
    • Elementary: Eli Whitney
    • Middle: Flood
    • High: Bunnell

    Source: Smart MLS. This data may not be complete. We recommend contacting the local school district to confirm school assignments for this home.

    Get pre-qualified for a loan
    At Zillow Home Loans, we can pre-qualify you in as little as 5 minutes with no impact to your credit score.

    An equal housing lender. NMLS #10287.

    Sell for more on Zillow
    Get a Zillow Showcase℠ listing at no additional cost and you could sell for .
    $543,200
    2% more
    +$10,864
    With Zillow Showcase(estimated)
    $554,064