Skip main navigation
For sale
  • C$599,900

    90 Dufferin St, Saint Albert, AB T8N 5R7

    4beds
    1,926sqft
    Single Family Residence
    Built in 1990
    -- sqft lot
    $-- Zestimate®
    C$311/sqft
    C$-- HOA

    What's special

    Bright main floorExpansive kitchenAmple cabinetryFormal dining roomFront sitting roomPrimary retreatWalk in closet
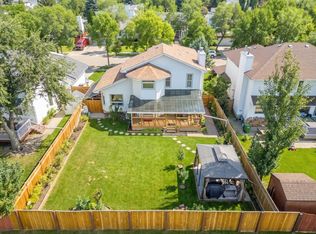
    Welcome to this 1927 sq ft, well-maintained bungalow in sought after Deer Ridge. Offering a functional layout with 3 bedrooms on the main level plus a 4th bedroom in the fully finished basement. The bright main floor features an expansive kitchen with ample cabinetry, island and a sunny eat in dining area. A cozy family room off the kitchen provides the perfect space to relax, while the formal dining room and front sitting room offer additional space for entertaining. The primary retreat includes a walk in closet and ensuite featuring a separate shower and jetted soaker tub. The basement has a large rec area with pool table, second family room, 4th bedroom, 3 piece bathroom, cold room, and plenty of storage. Complete with a double attached garage and a large southeast facing backyard featuring a two tiered deck and fully fenced yard. Located on a quiet street close to schools, parks, and amenities, this home offers space, comfort and an ideal family-friendly location. Some photos virtually staged.
    12 hours
    |
    19
    |
    6
    |

    Zillow last checked:

    Listing updated:

    Listed by:

    Laryssa M Banks,

    Century 21 Masters

    Source: RAE,MLS®#: E4502189MLS Logo

      Facts & features

      Interior

      Bedrooms & bathrooms
      • Bedrooms: 4
      • Bathrooms: 3
      • Full bathrooms: 3
      Primary bedroom
      • Level: Main
      Family room
      • Level: Main
      Heating
      • Forced Air-1, Natural Gas
      Appliances
      • Included: Dishwasher-Built-In, Dryer, Exhaust Fan, Refrigerator, Electric Stove, Washer
      Features
      • Closet Organizers, No Animal Home, No Smoking Home
      • Flooring: Carpet, Ceramic Tile, Hardwood
      • Windows: Window Coverings
      • Basement: Full, Finished
      • Fireplace features: Wood Burning
      Interior area
      • Total structure area: 1,926
      • Total interior livable area: 1,926 sqft
      Video & virtual tour

      Property

      Parking
      • Total spaces: 4
      • Parking features: Double Garage Attached, Garage Opener
      • Attached garage spaces: 2
      Features
      • Levels: 2
      • Patio & porch: Deck
      • Exterior features: Low Maintenance Landscape, Playground Nearby, Fire Pit
      • Pool features: Community, Public Swimming Pool
      • Fencing: Fenced
      Lot
      • Features: Flat Site, Low Maintenance Landscape, Playground Nearby, Near Public Transit, Schools, Shopping Nearby, Public Transportation

      Construction

      Type & style
      • Home type: SingleFamily
      • Architectural style: Bungalow
      • Property subtype: Single Family Residence
      Materials
      • Foundation: Concrete Perimeter
      • Roof: Asphalt
      Condition
      • Year built: 1990

      Community & HOA

      Community
      • Features: Closet Organizers, Deck, Fire Pit, No Animal Home, No Smoking Home
      • Security: Secured Garage/Parking, Secured Parking
      Location
      • Region: Saint Albert

      Financial & listing details

      • Price per square foot: C$311/sqft
      • Date on market: 8/5/2026
      • Ownership: Private
      L

      Laryssa M Banks

      By pressing Contact Agent, you agree that the real estate professional identified above may call/text you about your search, which may involve use of automated means and pre-recorded/artificial voices. You don't need to consent as a condition of buying any property, goods, or services. Message/data rates may apply. You also agree to our Terms of Use. Zillow does not endorse any real estate professionals. We may share information about your recent and future site activity with your agent to help them understand what you're looking for in a home.

        Price history

        Price history is unavailable.

        Public tax history

        Tax history is unavailable.

        Climate risks

        Neighborhood: Deer Ridge

        Getting around

        34 / 100
        Car-Dependent
        45 / 100
        Somewhat Bikeable

        Nearby schools

        GreatSchools rating

        No schools nearby

        We couldn't find any schools near this home.

        Similar homes