Skip main navigation
Off market
  • $1,038,700

    90 Dunneman Ave, Kingston, NY 12401

    4beds
    2,837sqft
    SingleFamily
    Built in 1938
    1.01 Acres Lot
    $1,038,700 Zestimate®
    $366/sqft
    $5,166 Estimated rent

    Home value

    $1,038,700

    $956,000 - $1.14M

    $5,166/mo

    Zestimate® history
    Loading
    Loading...

    Owner options

    List your home for rent

    $5,166/mo

    Rent Zestimate®

    Find your next renter with Zillow Rental Manager. Plus, with online applications, you can quickly screen prospective tenants – for free.

    Learn more

    $5,166/mo

    Rent Zestimate®

    Refinance and save

    $6,924/mo

    Est. payment

    Refinancing to a lower rate could help reduce your monthly payments and save thousands over the life of the loan.

    See today's rates

    $6,924/mo

    Est. payment

    Explore your selling options

    Work with a Zillow partner agent

    Leverage their expertise and Zillow's premium Showcase listings to get your home seen by more buyers.

    Get started

    List with your own agent

    Get your home in front of millions of buyers by listing it on Zillow.

    Learn how to do it

    Sell it yourself

    Take full control of how buyers see your home on Zillow by listing For Sale by Owner (FSBO).

    List your home

    What's special

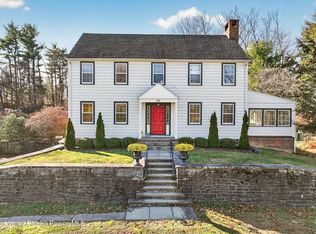
    PRETTY AS A PICTURE, A CENTER HALL COLONIAL TO RIVAL ALL, PERCHED UP OFF THE STREET SURROUNDED BY LUSH LANDSCAPED PERENNIALS. THIS MAGNIFICENT PROPERTY IS WITHIN WALKING DISTANCE TO UPTOWN KINGSTON. STROLL TO THE FARMERS'S MARKET, SHOPS AND RESTAURANTS. MINUTES FROM THE THRUWAY AND BUS STATION. RETAINING ALL THE CHARM AND CHARACTER OF YESTERYEAR YOU ENTER THE SUNDRENCED FOYER AND SEE A BEAUTIFUL WOOD PANELED ENTRY HALL WITH A STUNNING WOOD STAIRCASE LEADING TO THE SECOND FLOOR WRAP AROUND LANDING AND HALF BATH. THE MAIN LIVING AREAS HAVE AN ABUNDANCE OF NATURAL LIGHT, SPACIOUS ROOMS, WOOD FLOORS EXCEPT KITCHEN AND BATH AND LOTS OF ATTENTION TO DETAIL. ENJOY RELAXING IN YOUR LIVING ROOM WITH BEAMED CEILING, CROWN MOULDING, WOOD FLOORS AND A GLOWING WOOD BURNING FIREPLACE WHICH OPENS TO THE FAMILY ROOM AND KITCHEN. FAMILY ROOM HAS AN INCREDIBLE STONE WALL, LOTS OF WINDOWS AND A VIEW OF THE POOL. A COOKS DELIGHT GOURMET KITCHEN WITH GRANITE AND STAINLESS STEEL COUNTER TOPS, LOTS OF CABINETS, ISLAND, CERAMIC PLANK FLOORING AND DOOR TO BACKYARD PATIO WITH A STONE WOODBURNING FIREPLACE. THE ELEGANT DINING ROOM EASILY ALLOWS FOR LARGE GATHERINGS OR INTIMATE DINING. THE SECOND LEVEL CONSISTS OF THREE BEDROOMS AND TWO FULL BATHS, LAUNDRY CLOSET AND CEDAR CLOSETS AND WOOD FLOORS. THE MASTER BEDROOM HAS A WALK IN CLOSET AND FULL BATH. THE THIRD FLOOR IS FINISHED WITH TWO ROOMS WITH CARPET AND IS NOT COUNTED IN SQUARE FOOTAGE. THE BASEMENT HAS A FINISHED REC ROOM AND ROOT CELLAR. THE FENCED IN BACK YARD IS A PERFECT OUTDOOR OASIS WITH A SENSE OF PEACE, CALM AND CONNECTION TO NATURE. IT IS AN ENTERTAINER'S PARADISE WITH A PATIO AREA, A STONE WOOD BURNING FIREPLACE AND SITTING AREA, AN INGROUND SALTWATER POOL AND A 26 X 14 GUEST COTTAGE BUILT IN 2016. LOCATED CLOSE TO RAIL TRAILS, SKIING, THE MOHONK PRESERVE AND MINNEWASKA STATE PARK. NEW GAS FURNACE IN LAST YEAR. DAIKEN SPLIT DUCTLESS AC IN LIVING ROOM, MASTER BEDROOM AND THIRD FLOOR. NEW LINER IN POOL. WHOLE HOUSE BACKUP GENERATOR. THIS METICULOUSLY MAINTAINED HOME WILL NOT LAST LONG ON MARKET. BLACKTOPPED CIRCULAR DRIVE PLUS LOTS OF PARKING. PLEASE NOTE THAT THE MACKENZIE-CHILDS FIXTURE IN KITCHEN DOES NOT STAY.

    This property is off market, which means it's not currently listed for sale or rent on Zillow. This may be different from what's available on other websites or public sources.

    Facts & features

    Interior

    Bedrooms & bathrooms
    • Bedrooms: 4
    • Bathrooms: 3
    • Full bathrooms: 2
    • 1/2 bathrooms: 1
    Heating
    • Other, Gas
    Cooling
    • Central
    Appliances
    • Included: Dishwasher, Dryer, Garbage disposal, Microwave, Range / Oven, Refrigerator, Washer
    Features
    • WASHER CONNECTION, SMOKE DETECTOR, CARBON MONOXIDE DETECTOR, WALK IN CLOSETS, MASTER BATH, GARAGE DOOR OPENER, GAS STOVE CONNECTION
    • Flooring: Carpet, Hardwood, Linoleum / Vinyl
    • Basement: FULL, FINISHED, UNFINISHED, INTERIOR ACCESS, GARAGE ACCESS
    • Attic: OTHER/SEE REMARKS, WALK UP, FINISHED
    • Has fireplace: Yes
    Interior area
    • Total interior livable area: 2,837 sqft

    Property

    Parking
    • Total spaces: 2
    • Parking features: Garage - Attached
    Features
    • Exterior features: Other
    Lot
    • Size: 1.01 Acres
    • Features: PRIVATE, SLOPE-GENTLY, CORNER LOT, LANDSCAPED
    Details
    • Parcel number: 5108005622516

    Construction

    Type & style
    • Home type: SingleFamily
    • Architectural style: Colonial
    Materials
    • Metal
    • Roof: Other
    Condition
    • Year built: 1938

    Utilities & green energy

    • Sewer: MUNICIPAL

    Community & HOA

    Location
    • Region: Kingston

    Financial & listing details

    • Price per square foot: $366/sqft
    • Tax assessed value: $993,617

    Price history

    DateEventPrice
    2/12/2021Sold$680,000-9.2%$240/sqft
    Source: HVCRMLS #20202888 Report a problem
    12/11/2020Pending sale$749,000$264/sqft
    Source: Patty Conti Realty Group LLC #20202888 Report a problem
    9/15/2020Price change$749,000-6.3%$264/sqft
    Source: Patty Conti Realty Group LLC #20202888 Report a problem
    7/28/2020Listed for sale$799,000+113.1%$282/sqft
    Source: Patty Conti Realty Group LLC #20202888 Report a problem
    7/14/2014Sold$375,000-10.7%$132/sqft
    Source: HVCRMLS #20140069 Report a problem
    6/21/2014Pending sale$419,900$148/sqft
    Source: Murphy Realty Group #20140069 Report a problem
    6/3/2014Price change$419,900-4.5%$148/sqft
    Source: Murphy Realty Group #20140069 Report a problem
    4/25/2014Price change$439,900-1.1%$155/sqft
    Source: Murphy Realty Group #20140069 Report a problem
    1/8/2014Price change$445,000-1%$157/sqft
    Source: Murphy Realty Group #20140069 Report a problem
    9/1/2013Price change$449,500-6.2%$158/sqft
    Source: Westwood Metes & Bounds Realty, Ltd. #20131416 Report a problem
    5/31/2013Price change$479,000-3.2%$169/sqft
    Source: Westwood Metes & Bounds Realty, Ltd. #20131416 Report a problem
    4/6/2013Listed for sale$495,000-0.8%$174/sqft
    Source: Westwood Metes & Bounds Realty, Ltd. #20131416 Report a problem
    7/23/2007Sold$498,750+143.3%$176/sqft
    Source: Public Record Report a problem
    4/7/1999Sold$205,000$72/sqft
    Source: Public Record Report a problem

    Public tax history

    YearProperty taxesTax assessment
    2025-- $467,000 +2.4%
    2024-- $456,000
    2023-- $456,000
    2022-- $456,000
    2021-- $456,000
    2020-- $456,000
    2019-- $456,000 +10.1%
    2018-- $414,000 +3%
    2017$13,397 $402,000 +9.2%
    2016-- $368,000 +2.2%
    2015-- $360,000
    2014-- $360,000 +11.1%
    2013-- $324,000 -8.7%
    2011-- $355,000 -9.2%
    2010-- $391,000
    2009-- $391,000 -8%
    2008-- $425,000 +415.2%
    2007-- $82,500
    2006-- $82,500
    2005-- $82,500
    2004-- $82,500
    2003-- $82,500
    2002-- $82,500
    2001-- $82,500
    2000-- $82,500
    Find assessor info on the county website

    Neighborhood: 12401

    Nearby schools

    GreatSchools rating
    Schools provided by the listing agent
    • Elementary: EDSON K-4
    • District: Kingston Consolidated

    Source: The MLS. This data may not be complete. We recommend contacting the local school district to confirm school assignments for this home.

    Get a cash offer in 3 minutes
    Find out how much your home could sell for in as little as 3 minutes with a no-obligation cash offer.
    Estimated market value
    $1,038,700
    Get a cash offer in 3 minutes
    Find out how much your home could sell for in as little as 3 minutes with a no-obligation cash offer.
    Estimated market value
    $1,038,700