Skip main navigation
Sold for $560,000
  • $560,000

    90 E Calvert Ct, Clayton, NC 27527

    5beds
    3,580sqft
    Single Family Residence, Residential
    Built in 2017
    0.5 Acres Lot
    $557,200 Zestimate®
    $156/sqft
    $2,973 Estimated rent

    Home value

    $557,200

    $524,000 - $591,000

    $2,973/mo

    Zestimate® history
    Loading
    Loading...

    Owner options

    List your home for rent

    $2,973/mo

    Rent Zestimate®

    Find your next renter with Zillow Rental Manager. Plus, with online applications, you can quickly screen prospective tenants – for free.

    Learn more

    $2,973/mo

    Rent Zestimate®

    Refinance and save

    $3,372/mo

    Est. payment

    Refinancing to a lower rate could help reduce your monthly payments and save thousands over the life of the loan.

    See today's rates

    $3,372/mo

    Est. payment

    Explore your selling options

    Work with a Zillow partner agent

    Leverage their expertise and Zillow's premium Showcase listings to get your home seen by more buyers.

    Get started

    List with your own agent

    Get your home in front of millions of buyers by listing it on Zillow.

    Learn how to do it

    Sell it yourself

    Take full control of how buyers see your home on Zillow by listing For Sale by Owner (FSBO).

    List your home

    What's special

    French drainsBonus roomHome officeBreakfast areaFenced backyardScreened porchGas appliances
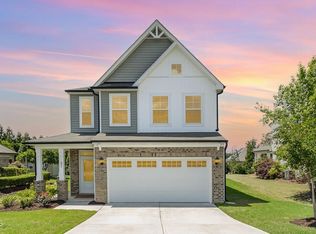
    Southern charm meets modern convenience at 90 E Calvert Ct in one of Clayton's most desirable communities! Freshly painted with brand-new carpet throughout, this move-in ready home offers comfort, style, and plenty of space to entertain. Main level features a home office, formal dining room, and first-floor guest suite—ideal for multigenerational living. The chef's kitchen flows into the breakfast area, spacious living room, and screened porch, creating the perfect gathering space. Gas appliances (stove, fireplace, oven and dryer) make household living easy peasy! Upstairs includes a luxurious primary suite with a walk-in closet, three additional bedrooms, and a bonus room for extra flexibility. Enjoy outdoor living with a screened porch, extended deck, and fenced backyard (with French drains), ready for your personal touch—grill, firepit, or play area! Walkable to Downtown Clayton's Arts & Entertainment District, with boutique shops, dining, and over 20 miles of scenic greenway trails nearby. Located in the waterfront community of Flowers Plantation, offering a serene setting just minutes from RTP. Experience the best of small-town charm and modern living—schedule your tour today!

    Zillow last checked:

    Listing updated:

    Listed by:

    Britney Kensmoe 919-335-5285,

    Coldwell Banker HPW

    Bought with:

    Laura Deitsch, 298255

    Grow Local Realty, LLC

    Source: Doorify MLS,MLS#: 10129332MLS Logo

    Facts & features

    Interior

    Bedrooms & bathrooms
    • Bedrooms: 5
    • Bathrooms: 4
    • Full bathrooms: 4
    Heating
    • Fireplace(s), Forced Air
    Cooling
    • Ceiling Fan(s), Central Air
    Appliances
    • Included: Built-In Gas Oven, Built-In Gas Range, Cooktop, Dishwasher, Dryer, Gas Cooktop, Gas Oven, Microwave, Oven, Refrigerator, Stainless Steel Appliance(s), Washer, Washer/Dryer
    • Laundry: Laundry Room, Main Level
    Features
    • Ceiling Fan(s), Coffered Ceiling(s), Crown Molding, Double Vanity, Eat-in Kitchen, Entrance Foyer, Granite Counters, Kitchen Island, Open Floorplan, Pantry, Recessed Lighting, Separate Shower, Smooth Ceilings, Tray Ceiling(s), Walk-In Closet(s), Walk-In Shower
    • Flooring: Carpet, Hardwood, Tile
    • Doors: Sliding Doors
    • Windows: Blinds, Screens
    • Basement: Crawl Space
    • Has fireplace: Yes
    • Fireplace features: Family Room, Gas
    Interior area
    • Total structure area: 3,580
    • Total interior livable area: 3,580 sqft
    • Finished area above ground: 3,580
    • Finished area below ground: 0

    Property

    Parking
    • Total spaces: 2
    • Parking features: Driveway, Garage, Garage Faces Front
    • Attached garage spaces: 2
    Features
    • Levels: Two
    • Stories: 2
    • Patio & porch: Rear Porch
    • Exterior features: Private Yard, Rain Gutters
    • Has view: Yes
    Lot
    • Size: 0.50 Acres
    • Features: Back Yard, Cul-De-Sac, Few Trees, Open Lot
    Details
    • Additional structures: Shed(s)
    • Parcel number: 16K05083X
    • Special conditions: Standard

    Construction

    Type & style
    • Home type: SingleFamily
    • Architectural style: Traditional
    • Property subtype: Single Family Residence, Residential
    Materials
    • Fiber Cement
    • Roof: Shingle
    Condition
    • New construction: No
    • Year built: 2017

    Utilities & green energy

    • Sewer: Public Sewer
    • Water: Public

    Community & neighborhood

    Community
    • Community features: Curbs, Sidewalks, Street Lights
    Location
    • Region: Clayton
    • Subdivision: Flowers Plantation

    HOA & financial

    HOA
    • Has HOA: Yes
    • HOA fee: $115 monthly
    • Amenities included: Dog Park, Trail(s)
    • Services included: Unknown
    Other financial information
    • Additional fee information: Second HOA Fee $360 Annually

    Price history

    DateEventPrice
    12/15/2025Sold$560,000$156/sqft
    Source: Doorify MLS #10129332 Report a problem
    11/15/2025Pending sale$560,000$156/sqft
    Source: Doorify MLS #10129332 Report a problem
    11/6/2025Price change$560,000-2.6%$156/sqft
    Source: Doorify MLS #10129332 Report a problem
    10/23/2025Listed for sale$575,000$161/sqft
    Source: Doorify MLS #10129332 Report a problem
    10/9/2025Listing removed$575,000$161/sqft
    Source: Doorify MLS #10107156 Report a problem
    9/26/2025Price change$575,000-0.5%$161/sqft
    Source: Doorify MLS #10107156 Report a problem
    9/17/2025Price change$577,700-1.7%$161/sqft
    Source: Doorify MLS #10107156 Report a problem
    7/7/2025Listed for sale$587,700+58.8%$164/sqft
    Source: Doorify MLS #10107156 Report a problem
    11/6/2020Sold$370,000+0.2%$103/sqft
    Source: Doorify MLS #2338657 Report a problem
    7/28/2017Sold$369,392$103/sqft
    Source: Doorify MLS #2114629 Report a problem

    Public tax history

    Tax history is unavailable.

    Neighborhood: 27527

    Nearby schools

    GreatSchools rating
    Schools provided by the listing agent
    • Elementary: Johnston - River Dell
    • Middle: Johnston - Archer Lodge
    • High: Johnston - Corinth Holder

    Source: Doorify MLS. This data may not be complete. We recommend contacting the local school district to confirm school assignments for this home.

    Get a cash offer in 3 minutes
    Find out how much your home could sell for in as little as 3 minutes with a no-obligation cash offer.
    Estimated market value
    $557,200
    Get a cash offer in 3 minutes
    Find out how much your home could sell for in as little as 3 minutes with a no-obligation cash offer.
    Estimated market value
    $557,200