Luxury PENTHOUSE - NEW CONSTRUCTION in 2025 with Thousands in Upgrades - located at desirable "The Residences Downtown" in Downtown Franklin. The 3 bedroom corner unit has a sunny, open floor plan with tons of windows, 9'-8" high ceilings, Nest thermostat, motorized blinds (with remote) in the living room & huge private exterior balcony deck that extends your living space outdoors. Primary Suite has a large walk-in closet + built-in custom shelving, bath with double sinks & tiled shower. Kitchen is finished with PREMIUM cabinetry, solid surface countertops, recessed lighting, gas range, GE Cafe appliances & other high end finishes making it a joy for entertaining. Included 2 Deeded PREMIUM Garage Parking Spaces! Owners have private entry & ELEVATOR to private common hallway. Vestibule entry has package delivery area for unit owners. All interior & exterior finishes are of premium quality. Near commuter rail, Downtown restaurants, golf, shopping & more. Ample guest parking. Pets allowed
Pending
$725,000
90 E Central St #304, Franklin, MA 02038
3beds
1,766sqft
Condominium
Built in 2025
-- sqft lot
$-- Zestimate®
$411/sqft
$447/mo HOA
What's special
Recessed lightingNest thermostatGas rangeSolid surface countertops
- 156 days
- 47
- 1
Zillow last checked:
Listing updated:
Listed by:
Robert Simone 508-507-9780,
Better Living Real Estate, LLC 781-821-0105,
Patrick Arena 508-397-3264
Source: MLS PIN,MLS#: 73498800
Facts & features
Interior
Bedrooms & bathrooms
- Bedrooms: 3
- Bathrooms: 2
- Full bathrooms: 2
Primary bedroom
- Features: Bathroom - Full, Bathroom - Double Vanity/Sink, Ceiling Fan(s), Walk-In Closet(s), Flooring - Vinyl, Recessed Lighting, Lighting - Overhead
- Level: First
Bedroom 2
- Features: Flooring - Vinyl, Recessed Lighting, Closet - Double
- Level: First
Bedroom 3
- Features: Flooring - Vinyl, Recessed Lighting, Closet - Double
- Level: First
Primary bathroom
- Features: Yes
Bathroom 1
- Features: Bathroom - Full, Bathroom - Tiled With Tub & Shower, Flooring - Stone/Ceramic Tile
- Level: First
Bathroom 2
- Features: Bathroom - Full, Bathroom - Double Vanity/Sink, Bathroom - Tiled With Shower Stall, Flooring - Stone/Ceramic Tile
- Level: First
Dining room
- Features: Flooring - Vinyl, Recessed Lighting
- Level: First
Kitchen
- Features: Flooring - Vinyl, Pantry, Countertops - Stone/Granite/Solid, Countertops - Upgraded, Kitchen Island, Cabinets - Upgraded, Open Floorplan, Recessed Lighting, Stainless Steel Appliances, Wine Chiller, Gas Stove, Lighting - Pendant, Crown Molding
- Level: First
Living room
- Features: Flooring - Vinyl, Balcony - Exterior, Deck - Exterior, Open Floorplan, Recessed Lighting, Slider
- Level: First
Heating
- Forced Air, Natural Gas
Cooling
- Central Air
Appliances
- Included: Range, Dishwasher, Disposal, Microwave, Refrigerator, Washer, Dryer, Wine Refrigerator, Range Hood, Plumbed For Ice Maker
- Laundry: Laundry Closet, Flooring - Stone/Ceramic Tile, Electric Dryer Hookup, Washer Hookup, First Floor, In Unit
Features
- Recessed Lighting, Closet - Double, Entrance Foyer, Entry Hall, High Speed Internet, Elevator
- Flooring: Tile, Vinyl, Carpet, Wood Laminate
- Doors: Insulated Doors
- Windows: Insulated Windows
- Has basement: No
- Has fireplace: No
- Common walls with other units/homes: 2+ Common Walls
Interior area
- Total structure area: 1,766
- Total interior livable area: 1,766 sqft
- Finished area above ground: 1,766
Property
Parking
- Total spaces: 2
- Parking features: Under, Garage Door Opener, Deeded
- Attached garage spaces: 2
Features
- Exterior features: Balcony
Details
- Parcel number: 23588177
- Zoning: Downtown
- Other equipment: Intercom
Construction
Type & style
- Home type: Condo
- Property subtype: Condominium
- Attached to another structure: Yes
Condition
- Year built: 2025
Utilities & green energy
- Electric: Circuit Breakers, 100 Amp Service
- Sewer: Public Sewer
- Water: Public
- Utilities for property: for Gas Range, Washer Hookup, Icemaker Connection
Green energy
- Energy efficient items: Thermostat
Community & HOA
Community
- Features: Public Transportation, Shopping, Park, Walk/Jog Trails, Golf, Bike Path, Conservation Area, Highway Access, Public School, T-Station, University
- Security: Intercom
HOA
- Amenities included: Elevator(s)
- Services included: Insurance, Maintenance Structure, Road Maintenance, Maintenance Grounds, Snow Removal, Trash
- HOA fee: $447 monthly
Location
- Region: Franklin
Financial & listing details
- Price per square foot: $411/sqft
- Date on market: 4/8/2026
Estimated market value
Not available
Estimated sales range
Not available
Not available
Price history
| Date | Event | Price |
|---|---|---|
| 8/12/2026 | Pending sale | $725,000$411/sqft |
Source: MLS PIN #73498800 Report a problem | ||
| 8/5/2026 | Contingent | $725,000$411/sqft |
Source: MLS PIN #73498800 Report a problem | ||
| 6/11/2026 | Price change | $725,000-3.3%$411/sqft |
Source: MLS PIN #73498800 Report a problem | ||
| 5/7/2026 | Price change | $750,000-2.6%$425/sqft |
Source: MLS PIN #73498800 Report a problem | ||
| 4/9/2026 | Listed for sale | $769,900+5%$436/sqft |
Source: MLS PIN #73498800 Report a problem | ||
| 7/11/2025 | Sold | $733,587+4.9%$415/sqft |
Source: MLS PIN #73256273 Report a problem | ||
| 6/23/2024 | Listed for sale | $699,000$396/sqft |
Source: MLS PIN #73256273 Report a problem | ||
Public tax history
Tax history is unavailable.
Monthly payment
Est. payment
Payment breakdown
Explore the cost of this home by adjusting the details. Changes won't be saved.Climate risks
Neighborhood: 02038
Nearby schools
Schools provided by the listing agent
- Elementary: Washington
- Middle: Franklin
- High: Franklin High
Source: MLS PIN. This data may not be complete. We recommend contacting the local school district to confirm school assignments for this home.


Similar homes
- $650,0003 bd3 ba2.4k sqftChestnut Ridge Condominiums, Franklin, MA 02038For Sale
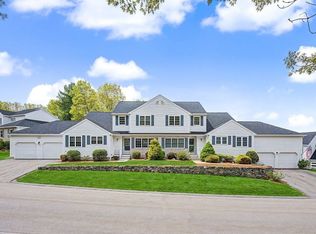 MLS ID #73520660, Jess Powers, Real Broker MA, LLC. MLS PIN
 - $964,9003 bd3 ba2.5k sqftNylah Crossing, Franklin, MA 02038For Sale
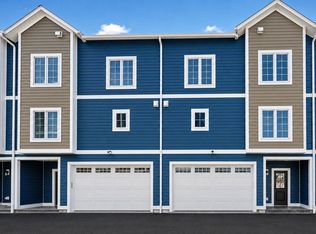 MLS ID #73560588, Matthew Kelly, Keller Williams Elite. MLS PIN
 - $949,9003 bd3 ba2.5k sqftNylah Crossing, Franklin, MA 02038For Sale
 MLS ID #73560590, Matthew Kelly, Keller Williams Elite. MLS PIN
 - $725,0003 bd3 ba1.9k sqft228-230 Norfolk Street Holliston Condo, Holliston, MA 01746For Sale
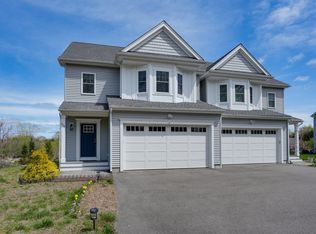 MLS ID #73510333, Vesta Group, Vesta Real Estate Group, Inc.. MLS PIN
