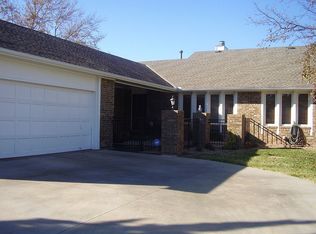
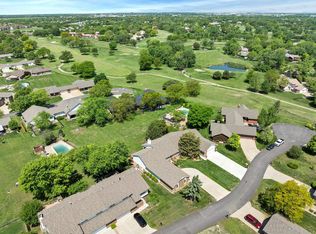
Rare opportunity to own a 4 bedroom 3 bath traditional in the very desirable CRESTVIEW COUNTRY CLUB ESTATES SOUTHERNVILLAGE ADDITION and best of all, Sedgwick County taxes with ANDOVER SCHOOL DISTRICT means lower taxes! These properties seldom come on the market. Featuring new carpet, new luxury vinyl flooring, new light fixtures, fresh paint throughout, formal living room, formal dining room, large open kitchen with new appliances, and a spacious master bedroom complete with three closets and an en suite master bath. Additionally, this home offers a finished walkout/view out lower level, family room with cozy fireplace, 4th bedroom, third full bath, and a bonus room/office. This property also features a patio off the family room and a very large deck off the dining room with a second access off the master bedroom with views of the pool making this the perfect outdoor space for entertaining. This home is a must see. Schedule a private tour today!
Sold-co-op w/mbr
Price Unknown
90 E Saint Cloud Pl, Wichita, KS 67230
4beds
1,997sqft
Patio Home
Built in 1978
7,840 Square Feet Lot
$273,200 Zestimate®
$--/sqft
$2,227 Estimated rent
Home value
$273,200
$251,000 - $295,000
$2,227/mo
Zestimate® history
Owner options
List your home for rent
$2,227/mo
Rent Zestimate®
Find your next renter with Zillow Rental Manager. Plus, with online applications, you can quickly screen prospective tenants – for free.
$2,227/mo
Rent Zestimate®
Refinance and save
$2,944/mo
Est. payment
Refinancing to a lower rate could help reduce your monthly payments and save thousands over the life of the loan.
$2,944/mo
Est. payment
Explore your selling options
Work with a Zillow partner agent
Leverage their expertise and Zillow's premium Showcase listings to get your home seen by more buyers.
Get startedList with your own agent
Get your home in front of millions of buyers by listing it on Zillow.
Learn how to do itSell it yourself
Take full control of how buyers see your home on Zillow by listing For Sale by Owner (FSBO).
List your homeWhat's special
Zillow last checked:
Listing updated:
Listed by:
Grant Farha 800-268-8117,
LPT Realty, LLC
Bought with:
Catherine Heidel, 00244556
Source: SCKMLS as distributed by MLS GRID,MLS#: 650791
Facts & features
Interior
Bedrooms & bathrooms
- Bedrooms: 4
- Bathrooms: 3
- Full bathrooms: 3
Primary bedroom
- Description: Carpet
- Level: Upper
- Area: 180
- Dimensions: 12x15
Bedroom
- Description: Carpet
- Level: Upper
- Area: 100
- Dimensions: 10x10
Bedroom
- Description: Carpet
- Level: Upper
- Area: 110
- Dimensions: 10x11
Bedroom
- Description: Carpet
- Level: Lower
- Area: 110
- Dimensions: 10x11
Bonus room
- Description: Carpet
- Level: Basement
- Area: 120
- Dimensions: 10x12
Dining room
- Description: Luxury Vinyl
- Level: Upper
- Area: 96
- Dimensions: 8x12
Family room
- Description: Carpet
- Level: Lower
- Area: 160
- Dimensions: 10x16
Kitchen
- Description: Luxury Vinyl
- Level: Upper
- Area: 88
- Dimensions: 8x11
Living room
- Description: Carpet
- Level: Main
- Area: 128
- Dimensions: 8x16
Heating
- Forced Air, Natural Gas
Cooling
- Central Air, Electric
Appliances
- Included: Dishwasher, Range
- Laundry: Lower Level, Laundry Room, 220 equipment
Features
- Vaulted Ceiling(s)
- Doors: Storm Door(s)
- Windows: Storm Window(s)
- Basement: Finished
- Number of fireplaces: 1
- Fireplace features: One, Family Room, Gas, Glass Doors
Interior area
- Total interior livable area: 1,997 sqft
- Finished area above ground: 1,364
- Finished area below ground: 633
Property
Parking
- Total spaces: 2
- Parking features: Detached, Garage Door Opener
- Garage spaces: 2
Features
- Levels: Quad-Level
- Patio & porch: Patio, Covered, Deck
- Exterior features: Guttering - ALL
- Pool features: Community
Lot
- Size: 7,840 Square Feet
- Features: Standard
Details
- Parcel number: 00278289
Construction
Type & style
- Home type: SingleFamily
- Architectural style: Contemporary
- Property subtype: Patio Home
Materials
- Frame w/Less than 50% Mas, Brick
- Foundation: Full, Walk Out At Grade, View Out
- Roof: Composition
Condition
- Year built: 1978
Utilities & green energy
- Gas: Natural Gas Available
- Utilities for property: Sewer Available, Natural Gas Available, Public
Community & HOA
Community
- Subdivision: CRESTVIEW COUNTRY CLUB ESTATES
HOA
- Has HOA: Yes
- Services included: Maintenance Grounds, Trash, Gen. Upkeep for Common Ar
- HOA fee: $2,944 annually
Location
- Region: Wichita
Financial & listing details
- Tax assessed value: $206,900
- Annual tax amount: $2,753
- Date on market: 2/14/2025
- Cumulative days on market: 6 days
- Ownership: Individual
- Road surface type: Paved
Price history
Price history is unavailable.
Public tax history
| Year | Property taxes | Tax assessment |
|---|---|---|
| 2025 | $2,927 +6.1% | $23,794 +7.6% |
| 2024 | $2,759 +1.1% | $22,104 +5.7% |
| 2023 | $2,730 +9.7% | $20,919 |
| 2022 | $2,489 +3.6% | -- |
| 2021 | $2,402 | -- |
| 2020 | -- | $18,331 +8% |
| 2019 | -- | $16,974 |
| 2018 | -- | $16,974 |
| 2017 | -- | -- |
| 2016 | -- | -- |
| 2015 | -- | -- |
| 2014 | -- | -- |
| 2013 | -- | -- |
| 2012 | -- | -- |
| 2011 | -- | $15,457 -4% |
| 2008 | -- | $16,101 |
| 2007 | -- | $16,101 +3% |
| 2006 | -- | $15,629 +5.1% |
| 2005 | -- | $14,870 |
| 2004 | -- | $14,870 |
| 2003 | -- | $14,870 +20.8% |
| 2002 | -- | $12,305 0% |
| 2000 | -- | $12,306 |
Find assessor info on the county website
Neighborhood: 67230
Nearby homes
- $255,7002 bd3 ba1.6k sqft92 E Saint Cloud Pl, Wichita, KS 67230Off Market

- $383,6004 bd3 ba3k sqft88 N East St, Wichita, KS 67226Off Market
- $--3 bd3 ba3k sqft88 E Saint Cloud Pl, Wichita, KS 67230Sold
- $234,9003 bd3 ba1.4k sqft86 E Saint Cloud Pl, Wichita, KS 67230Off Market
- $239,6002 bd2 ba1.6k sqft94 E Saint Cloud Pl, Wichita, KS 67230Off Market
- $258,6003 bd2 ba2k sqft96 E Saint Cloud Pl, Wichita, KS 67230Off Market
- $--4 bd3 ba3.5k sqft108 E Saint Cloud Pl, Wichita, KS 67230Sold
- $284,2002 bd3 ba1.8k sqft106 E Saint Cloud Pl, Wichita, KS 67230Off Market
Nearby schools
GreatSchools rating
- 6/10Cottonwood Elementary SchoolGrades: K-5Distance: 2.9 mi
- 9/10Andover Middle SchoolGrades: 6-8Distance: 2.9 mi
- 9/10Andover High SchoolGrades: 9-12Distance: 3 mi
Schools provided by the listing agent
- Elementary: Cottonwood
- Middle: Andover
- High: Andover
Source: SCKMLS as distributed by MLS GRID. This data may not be complete. We recommend contacting the local school district to confirm school assignments for this home.
Sell for more on Zillow
Get a Zillow Showcase℠ listing at no additional cost and you could sell for .
$273,200
2% more
+$5,464
With Zillow Showcase(estimated)
$278,664
Sell for more on Zillow
Get a Zillow Showcase℠ listing at no additional cost and you could sell for .
$273,200
2% more
+$5,464
With Zillow Showcase(estimated)
$278,664
- Kansas
- Sedgwick County
- Wichita
- 67230
- 90 E Saint Cloud Pl
