Skip main navigation
Sold
  • Listed by: Crescent Realty powered by KW • Frank Sabbatini
    Bought with: Crescent Realty powered by KW
    $379,999

    90 E Sea Breeze Drive, Grapeview, WA 98546

    4beds
    1,782sqft
    Manufactured On Land
    Built in 1996
    0.27 Acres Lot
    $400,000 Zestimate®
    $213/sqft
    $2,571 Estimated rent

    Home value

    $400,000

    $364,000 - $440,000

    $2,571/mo

    Zestimate® history
    Loading
    Loading...

    Owner options

    List your home for rent

    $2,571/mo

    Rent Zestimate®

    Find your next renter with Zillow Rental Manager. Plus, with online applications, you can quickly screen prospective tenants – for free.

    Learn more

    $2,571/mo

    Rent Zestimate®

    Refinance and save

    $2,369/mo

    Est. payment

    Refinancing to a lower rate could help reduce your monthly payments and save thousands over the life of the loan.

    See today's rates

    $2,369/mo

    Est. payment

    Explore your selling options

    Work with a Zillow partner agent

    Leverage their expertise and Zillow's premium Showcase listings to get your home seen by more buyers.

    Get started

    List with your own agent

    Get your home in front of millions of buyers by listing it on Zillow.

    Learn how to do it

    Sell it yourself

    Take full control of how buyers see your home on Zillow by listing For Sale by Owner (FSBO).

    List your home

    What's special

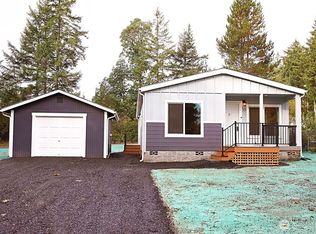
    Prepare to be amazed by breathtaking Puget Sound views from your expansive deck—an extraordinary feature of this 4-bedroom, 2.75-bath home. Immerse yourself in the vibrant Rustlewood Community, where you can embark on kayaking adventures, enjoy sun-filled days at the beach, and create unforgettable moments in the community cabana. The home boasts fresh exterior and interior paint, 2022 new roof, vaulted ceilings, & new skylight, creating a bright, inviting atmosphere. Additional highlights include a large garage with a Tesla charger, FIBER INTERNET, & an open kitchen with a generous island, induction stove, ample storage, & a breakfast bar. 15 mins to Shelton & 45 minutes from the Bremerton Ferry. Act quickly—schedule your visit today!

    Zillow last checked:

    Listing updated:

    Listed by:

    Frank Sabbatini,

    Crescent Realty powered by KW,

    Ashley Renee Pease,

    Crescent Realty powered by KW

    Bought with:

    Ashley Renee Pease, 85025

    Crescent Realty powered by KW

    Source: NWMLS as distributed by MLS GRID,MLS#: 2278968MLS Logo

    Facts & features

    Interior

    Bedrooms & bathrooms
    • Bedrooms: 4
    • Bathrooms: 3
    • Full bathrooms: 2
    • 3/4 bathrooms: 1
    • Main level bathrooms: 3
    • Main level bedrooms: 4
    Primary bedroom
    • Level: Main
    Bedroom
    • Level: Main
    Bedroom
    • Level: Main
    Bedroom
    • Level: Main
    Bathroom full
    • Level: Main
    Bathroom full
    • Level: Main
    Bathroom three quarter
    • Level: Main
    Bonus room
    • Level: Main
    Dining room
    • Level: Main
    Entry hall
    • Level: Main
    Kitchen with eating space
    • Level: Main
    Living room
    • Level: Main
    Utility room
    • Level: Main
    Heating
    • Forced Air, Stove/Free Standing, Electric, Wood
    Cooling
    • Has cooling: Yes
    Appliances
    • Included: Dishwasher(s), Dryer(s), Disposal, Microwave(s), Refrigerator(s), Stove(s)/Range(s), Washer(s), Garbage Disposal, Water Heater: Electric, Water Heater Location: Utility Room
    Features
    • Ceiling Fan(s), Dining Room
    • Flooring: Laminate, Vinyl, Vinyl Plank, Carpet
    • Doors: French Doors
    • Windows: Double Pane/Storm Window, Skylight(s)
    • Basement: None
    • Has fireplace: No
    Interior area
    • Total structure area: 1,782
    • Total interior livable area: 1,782 sqft

    Property

    Parking
    • Total spaces: 1
    • Parking features: Detached Garage
    • Garage spaces: 1
    Features
    • Levels: One
    • Stories: 1
    • Entry location: Main
    • Patio & porch: Second Primary Bedroom, Ceiling Fan(s), Double Pane/Storm Window, Dining Room, French Doors, Laminate, Skylight(s), Vaulted Ceiling(s), Walk-In Closet(s), Wall to Wall Carpet, Water Heater
    • Has view: Yes
    • View description: Sound
    • Has water view: Yes
    • Water view: Sound
    Lot
    • Size: 0.27 Acres
    • Features: Cul-De-Sac, Paved, Deck, Electric Car Charging, Fenced-Partially, High Speed Internet
    • Topography: Level,Partial Slope,Sloped
    • Residential vegetation: Garden Space
    Details
    • Parcel number: 221275200047
    • Special conditions: Standard

    Construction

    Type & style
    • Home type: MobileManufactured
    • Property subtype: Manufactured On Land
    Materials
    • Wood Products
    • Foundation: Tie Down
    • Roof: Composition
    Condition
    • Year built: 1996

    Utilities & green energy

    • Electric: Company: PUD #3
    • Sewer: Sewer Connected, Company: Mason County Utilities
    • Water: Community, Public, Company: Mason County Utilities

    Community & HOA

    Community
    • Features: Boat Launch, CCRs, Clubhouse, Park, Trail(s)
    • Subdivision: Rustlewood
    HOA
    • HOA fee: $125 annually
    • HOA phone: 425-344-8118
    Location
    • Region: Grapeview

    Financial & listing details

    • Price per square foot: $213/sqft
    • Tax assessed value: $339,305
    • Annual tax amount: $2,539
    • Date on market: 10/19/2024
    • Cumulative days on market: 524 days
    • Listing terms: Conventional,FHA,VA Loan
    • Inclusions: Dishwasher(s), Dryer(s), Garbage Disposal, Microwave(s), Refrigerator(s), Stove(s)/Range(s), Washer(s)
    • Body type: Double Wide

    Price history

    DateEventPrice
    11/8/2024Sold$379,999$213/sqft
    Source: NWMLS as distributed by MLS GRID #2278968 Report a problem
    10/5/2024Pending sale$379,999$213/sqft
    Source: NWMLS as distributed by MLS GRID #2278968 Report a problem
    8/16/2024Listed for sale$379,999+65.2%$213/sqft
    Source: NWMLS as distributed by MLS GRID #2278968 Report a problem
    6/25/2019Sold$230,000-3.8%$129/sqft
    Source: NWMLS as distributed by MLS GRID #1433637 Report a problem
    5/19/2019Pending sale$239,000$134/sqft
    Source: Windermere Real Estate/Himlie #1433637 Report a problem
    4/25/2019Price change$239,000-4%$134/sqft
    Source: Windermere Real Estate/Himlie #1433637 Report a problem
    4/8/2019Listed for sale$249,000$140/sqft
    Source: Windermere Real Estate/Himlie #1433637 Report a problem

    Public tax history

    YearProperty taxesTax assessment
    2024$2,787 +9.8%$339,305 +12.1%
    2023$2,539 +2.3%$302,555 +12%
    2022$2,483 -4.6%$270,020 +13%
    2021$2,603 +9.6%$238,895 +26.1%
    2020$2,375 +16.1%$189,435 +28.5%
    2018$2,045 +21.2%$147,440
    2017$1,687 +6.8%$147,440 -4.1%
    2016$1,580 +1%$153,700 +2.4%
    2015$1,565 +2.6%$150,025 -2%
    2014$1,525 $153,075 +2.2%
    2013$1,525 $149,750 -0.6%
    2012-- $150,625
    2011-- $150,625 +0.9%
    2010-- $149,335
    Find assessor info on the county website

    Neighborhood: 98546

    Nearby schools

    GreatSchools rating
    Get a cash offer in 3 minutes
    Find out how much your home could sell for in as little as 3 minutes with a no-obligation cash offer.
    Estimated market value
    $400,000
    Get a cash offer in 3 minutes
    Find out how much your home could sell for in as little as 3 minutes with a no-obligation cash offer.
    Estimated market value
    $400,000