Skip main navigation
Off market
  • $435,300

    90 Eagle Crest Ct, Lillington, NC 27546

    4beds
    2,430sqft
    Single Family Residence
    Built in 2025
    -- sqft lot
    $435,300 Zestimate®
    $179/sqft
    $2,407 Estimated rent

    Home value

    $435,300

    $414,000 - $461,000

    $2,407/mo

    Zestimate® history
    Loading
    Loading...

    Owner options

    List your home for rent

    $2,407/mo

    Rent Zestimate®

    Find your next renter with Zillow Rental Manager. Plus, with online applications, you can quickly screen prospective tenants – for free.

    Learn more

    $2,407/mo

    Rent Zestimate®

    Refinance and save

    $2,657/mo

    Est. payment

    Refinancing to a lower rate could help reduce your monthly payments and save thousands over the life of the loan.

    See today's rates

    $2,657/mo

    Est. payment

    Explore your selling options

    Work with a Zillow partner agent

    Leverage their expertise and Zillow's premium Showcase listings to get your home seen by more buyers.

    Get started

    List with your own agent

    Get your home in front of millions of buyers by listing it on Zillow.

    Learn how to do it

    Sell it yourself

    Take full control of how buyers see your home on Zillow by listing For Sale by Owner (FSBO).

    List your home

    What's special

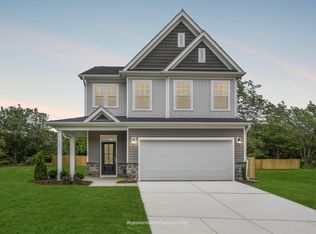

    Welcome to 90 Eagle Crest Ct, created by New Home Inc! This lot is spacious, spanning .93 acres, giving you space and tranquility at your doorstep. The interior of the home is 2,430 sq ft which includes a smart door delivery center, spacious living space, pocket office, kitchen with a multi-sided island for seating, messy kitchen, vault ceiling in the extended cafe, 4 bedrooms, 2.5 bathrooms, and a 2-car garage.The floorplan of this home is The Holly, known for its Farmhouse charm! You will find various structural and interior features of this home that make it unique. On the first level of the home, there is a smart home delivery center that allows for safe and weatherproof package delivery. The kitchen was designed with daily life in mind? including a messy kitchen for food prep/hosting and a multi-sided island for conversational seating. The interior craftsmanship includes features such as interior side fireplace, tall baseboards, window casings and trim, crown molding, and board and batten wainscoting. Each space within the house was carefully crafted with YOU in mind!Each home includes future-proofing techniques through its smart home technology. It's outfitted with a ring doorbell, a whole home network panel, a Cat 6 Ethernet Wiring, a Smart Home Light Switch, a Smart Door Lock, a Smart Thermostat, and an Electronic Vehicle Charging Station. Each of these additions increases your home's efficiency, maximizes home security, and provides you with convenience and...

    This property is off market, which means it's not currently listed for sale or rent on Zillow. This may be different from what's available on other websites or public sources.

    Zillow last checked:

    Listing updated:

    Source: New Home Inc.

    Facts & features

    Interior

    Bedrooms & bathrooms
    • Bedrooms: 4
    • Bathrooms: 3
    • Full bathrooms: 2
    • 1/2 bathrooms: 1
    Rooms
    • Room types: [{"RoomType":"Walk-in Closets"}]
    Heating
    • Electric, Heat Pump
    Cooling
    • Central Air
    Features
    • Walk-In Closet(s)
    • Has fireplace: Yes
    Interior area
    • Total interior livable area: 2,430 sqft

    Property

    Parking
    • Total spaces: 2
    • Parking features: Garage
    • Garage spaces: 2
    Features
    • Levels: 2.0
    • Stories: 2

    Construction

    Type & style
    • Home type: SingleFamily
    • Property subtype: Single Family Residence
    Condition
    • New Construction,Under Construction
    • New construction: Yes
    • Year built: 2025
    Details
    • Builder name: New Home Inc.

    Community & HOA

    Community
    • Subdivision: Heritage at Neill's Creek
    Location
    • Region: Lillington

    Financial & listing details

    • Price per square foot: $179/sqft
    • Date on market: 9/24/2024

    Price history

    DateEventPrice
    9/24/2024Listed for sale$424,700$175/sqft
    Source: Nexus MLS #N370850000056 Report a problem

    Public tax history

    Tax history is unavailable.

    Neighborhood: 27546

    Nearby schools

    GreatSchools rating
    Schools provided by the MLS
    • District: Harnett County

    Source: New Home Inc.. This data may not be complete. We recommend contacting the local school district to confirm school assignments for this home.

    Get a cash offer in 3 minutes
    Find out how much your home could sell for in as little as 3 minutes with a no-obligation cash offer.
    Estimated market value
    $435,300
    Get a cash offer in 3 minutes
    Find out how much your home could sell for in as little as 3 minutes with a no-obligation cash offer.
    Estimated market value
    $435,300