Skip main navigation
Off market
  • $588,500

    90 Eastburn Dr, Clayton, DE 19938

    5beds
    4baths
    2,953sqft
    SingleFamily
    Built in 1997
    1.61 Acres Lot
    $588,500 Zestimate®
    $199/sqft
    $3,254 Estimated rent

    Home value

    $588,500

    $524,000 - $653,000

    $3,254/mo

    Zestimate® history
    Loading
    Loading...

    Owner options

    List your home for rent

    $3,254/mo

    Rent Zestimate®

    Find your next renter with Zillow Rental Manager. Plus, with online applications, you can quickly screen prospective tenants – for free.

    Learn more

    $3,254/mo

    Rent Zestimate®

    Refinance and save

    $3,413/mo

    Est. payment

    Refinancing to a lower rate could help reduce your monthly payments and save thousands over the life of the loan.

    See today's rates

    $3,413/mo

    Est. payment

    Explore your selling options

    Work with a Zillow partner agent

    Leverage their expertise and Zillow's premium Showcase listings to get your home seen by more buyers.

    Get started

    List with your own agent

    Get your home in front of millions of buyers by listing it on Zillow.

    Learn how to do it

    Sell it yourself

    Take full control of how buyers see your home on Zillow by listing For Sale by Owner (FSBO).

    List your home

    What's special

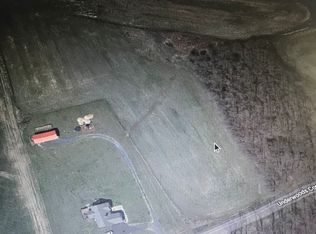
    The main house has a brick exterior, a 2 1/2 car garage, fenced front yard, massive full length covered porch. There is a winding sidewalk that bring you up to a bridge crossing over a majestic fish pond. Then there is a circular concrete sitting area bringing you up to the front door. The kitchen was updated and renovated in 2013. There are a huge amount of cabinets all TRUE Amish hand crafted! 3 full size ovens (double ovens are both convection). Glass top cook top. Granite countertops and granite island. This island includes a custom pot filler - so no more carrying heavy pots of water to the stove. You fill them right at the stove! There is an overhang if you wanted to add seating at the island. The eat in kitchen is open to the sunroom, but if needed 26 people can be seated at one expandable table. The kitchen is open concept through into the sunroom. An oversized living room. Laundry room and mud room at conviently located at the garage entrance. The tiled area is all tiled with imported Italian tile. 3 full bathrooms. 2 bedrooms with walk in closets, master bedroom has his and her walk in closets in addition to a private master bathroom. Central vac system throughout. 8 car blacktop parking at main house. An in law addition was added in about 2005. The in law addition features 2 bedrooms large bathroom, incredible large livingroom with a grand size kitchen and a huge oversized Kitchener's. Also in the in-law addition is a laundry room with cabinets and folding station. The in-law addition also comes with a 2 car garage with 4 car parking black top parking. The electric, heat, and air-conditioning are all metered on separate meters. A wood furnace heats both the main house and in law addition. The well water is shared by both units. Both units are individually wired for generators. Both crawl spaces are made if concrete, not dirt. Beautiful countryside scenery from all virew. No neighbors on top of each other like in a development.

    This property is off market, which means it's not currently listed for sale or rent on Zillow. This may be different from what's available on other websites or public sources.
    Facts & features

    Interior

    Bedrooms & bathrooms
    • Bedrooms: 5
    • Bathrooms: 4
    Heating
    • Forced air, Oil
    Cooling
    • Central
    Appliances
    • Included: Dishwasher
    Features
    • Flooring: Carpet
    • Basement: None
    • Has fireplace: No
    Interior area
    • Total interior livable area: 2,953 sqft

    Property

    Parking
    • Total spaces: 4
    • Parking features: Garage - Attached
    Features
    • Exterior features: Brick
    Lot
    • Size: 1.61 Acres
    Details
    • Parcel number: 30002600010802000

    Construction

    Type & style
    • Home type: SingleFamily
    Materials
    • Frame
    • Roof: Shake / Shingle
    Condition
    • Year built: 1997

    Community & HOA

    Location
    • Region: Clayton

    Financial & listing details

    • Price per square foot: $199/sqft
    • Tax assessed value: $536,000
    • Annual tax amount: $2,247

    Price history

    Price history is unavailable.

    Public tax history

    YearProperty taxesTax assessment
    2025$2,247 $536,000
    2024-- $536,000 +545%
    2023$2,208 +3.5%$83,100
    2022$2,133 +2%$83,100
    2021$2,091 +14.2%$83,100
    2020$1,830 -0.9%$83,100
    2019$1,848 0%$83,100
    2018$1,848 $83,100
    2017$1,848 +0.6%$83,100 +1.7%
    2016$1,837 -0.4%$81,700
    2015$1,845 +6.8%$81,700
    2014$1,727 $81,700
    2012-- $81,700
    2011-- $81,700 +3.9%
    2010-- $78,600 -0.8%
    2009-- $79,200
    2008-- $79,200
    2007-- $79,200 +11.7%
    2005-- $70,900
    2004-- $70,900
    2002-- $70,900
    2001-- $70,900
    2000$1,095 $70,900
    Find assessor info on the county website

    Neighborhood: 19938

    Nearby schools

    GreatSchools rating
    Get a cash offer in 3 minutes
    Find out how much your home could sell for in as little as 3 minutes with a no-obligation cash offer.
    Estimated market value
    $588,500
    Get a cash offer in 3 minutes
    Find out how much your home could sell for in as little as 3 minutes with a no-obligation cash offer.
    Estimated market value
    $588,500