**Sellers offering $75,000 in concessions for the buyer to use as they choose with an offer at listing price .** Nestled on a sprawling lakefront estate within the prestigious Country Club of North Carolina, 90 El Dorado Street welcomes you home to a retreat with a resort feel combined with sustainable living. Situated on a quiet cul-de-sac near the community's front gate, this property offers a rare combination of serene privacy and world-class amenities. As a ''Distinguished Club'' ranked in the top 3% of country clubs internationally, CCNC provides an unparalleled backdrop for this home which has been meticulously updated as an homage to the spirit of lake living and the joy of entertaining family and friends. For the golf enthusiast, the property also has a transferable option for a Pinehurst Country Club membership.
The interior of the home has been thoughtfully reimagined to facilitate family living and effortless hosting. At the heart of the home, the chef's kitchen serves as a high-tech culinary sanctuary featuring a Sub-Zero refrigerator, Wolf range, warming drawer, and Miele appliances including a plumbed steam oven, a vacuum-seal drawer, three-level dishwasher, a plumbed coffee system, and a speed oven. A spacious pantry abuts the kitchen and provides custom shelving for spices, shelf stable foods and accessory appliances. The home's floor plan flows seamlessly between grand social spaces and private retreats, including a custom movie and entertainment room with surround sound, a library, a spacious in-law suite, and a large, functional laundry room. The lower level also offers private guest quarters with two bedrooms and ensuites, with bedroom furniture and TVs in both rooms conveying.
Beyond its aesthetic charm, this estate is a model of energy efficiency and technical sophistication. The property is partially powered by a 30-panel solar array managed via the Enphase app, complemented by two electric vehicle chargers, one on each side of the oversized garage, which convey. Year-round comfort is ensured by two new water heaters and two owned 500-gallon propane tanks serving the pool, stove, gas fireplace, and generator. Outside, the custom pool serves as a private oasis overlooking mature landscaping and tranquil lake views. A waterfall and ten-person spa adds to the magical outdoor scene. Enjoy direct access to the lake with a canoe and kayak that also convey, enhancing the waterfront lifestyle.
The whole house generator completes the list of intelligent, thoughtful additions for the new residents' peace of mind. 90 El Dorado Street offers the rare opportunity to acquire a state-of-the-art legacy property in the heart of Pinehurst.
Sold for $1,500,000
$1,500,000
90 El Dorado Street, Pinehurst, NC 28374
7beds
4,963sqft
Single Family Residence
Built in 1974
1.74 Acres Lot
$1,500,400 Zestimate®
$302/sqft
$3,911 Estimated rent
Home value
$1,500,400
$1.43M - $1.58M
$3,911/mo
Zestimate® history
Owner options
List your home for rent
$3,911/mo
Rent Zestimate®
Find your next renter with Zillow Rental Manager. Plus, with online applications, you can quickly screen prospective tenants – for free.
$3,911/mo
Rent Zestimate®
Refinance and save
$13,109/mo
Est. payment
Refinancing to a lower rate could help reduce your monthly payments and save thousands over the life of the loan.
$13,109/mo
Est. payment
Explore your selling options
Work with a Zillow partner agent
Leverage their expertise and Zillow's premium Showcase listings to get your home seen by more buyers.
Get startedList with your own agent
Get your home in front of millions of buyers by listing it on Zillow.
Learn how to do itSell it yourself
Take full control of how buyers see your home on Zillow by listing For Sale by Owner (FSBO).
List your homeWhat's special
Zillow last checked:
Listing updated:
Listed by:
Christine Martin 919-816-5981,
Redfin Corporation
Bought with:
Christine Martin, 307063
Redfin Corporation
Source: Hive MLS,MLS#: 100568394 Originating MLS: Mid Carolina Regional MLS
Originating MLS: Mid Carolina Regional MLSFacts & features
Interior
Bedrooms & bathrooms
- Bedrooms: 7
- Bathrooms: 7
- Full bathrooms: 6
- 1/2 bathrooms: 1
Rooms
- Room types: Master Bedroom, Bedroom 2, Bedroom 3, Bedroom 4, Bedroom 5, Living Room, Laundry, Bedroom 6, Bedroom 7, Family Room, Breakfast Nook, Dining Room
Primary bedroom
- Level: Main
Bedroom 2
- Level: Main
Bedroom 3
- Level: Main
Bedroom 4
- Level: Main
Bedroom 5
- Level: Main
Bedroom 6
- Level: Basement
Other
- Level: Basement
Breakfast nook
- Level: Main
Family room
- Level: Basement
Kitchen
- Level: Main
Laundry
- Level: Main
Living room
- Level: Main
Heating
- Electric, Heat Pump, Solar
Cooling
- Central Air
Appliances
- Included: Gas Cooktop, Built-In Microwave, Built-In Electric Oven, Double Oven, Disposal, Dishwasher
- Laundry: Laundry Room
Features
- Walk-in Closet(s), Vaulted Ceiling(s), High Ceilings, Entrance Foyer, Bookcases, Kitchen Island, Pantry, Walk-in Shower, Wet Bar, Basement, Built-in Features, Eat-in Kitchen, Walk-In Closet(s)
- Flooring: Cork, Slate, Ceramic Tile, Hardwood
- Windows: Skylight(s)
- Basement: Full,Walk-Out Access
Interior area
- Total structure area: 4,963
- Total interior livable area: 4,963 sqft
Property
Parking
- Total spaces: 2
- Parking features: Garage Faces Front, Circular Driveway, Attached, Paved, Garage
- Attached garage spaces: 2
- Has uncovered spaces: Yes
Features
- Levels: Two
- Patio & porch: Patio, Front Porch
- Exterior features: Garden
- Pool features: In Ground, Pool/Spa Combo
- Fencing: Fenced
- Has view: Yes
- View description: Lake, See Remarks
- Has water view: Yes
- Water view: Lake
- Waterfront features: None, Lake Front
- Frontage type: Lakefront
Lot
- Size: 1.74 Acres
- Dimensions: 44 x 58 x 48 x 48 x 310 x 99 x 279 x 188 x 168
Details
- Parcel number: 00017453
- Zoning: R30
- Special conditions: Standard
Construction
Type & style
- Home type: SingleFamily
- Property subtype: Single Family Residence
Materials
- Cedar, Shake Siding, Wood Frame
- Foundation: Combination
- Roof: Shake
Condition
- New construction: No
- Year built: 1974
Utilities & green energy
- Sewer: Septic Tank
- Water: Public
- Utilities for property: Water Connected
Community & HOA
Community
- Subdivision: CCNC
HOA
- Has HOA: Yes
- HOA fee: $4,297 annually
- HOA name: Country Club of NC
- HOA phone: 910-692-6565
Location
- Region: Pinehurst
Financial & listing details
- Price per square foot: $302/sqft
- Tax assessed value: $925,860
- Annual tax amount: $5,300
- Date on market: 4/24/2026
- Cumulative days on market: 64 days
- Listing agreement: Exclusive Right To Sell
- Listing terms: Cash,Conventional,FHA,VA Loan
- Road surface type: Paved
Price history
| Date | Event | Price |
|---|---|---|
| 7/16/2026 | Sold | $1,500,000-2.6%$302/sqft |
Source:  Hive MLS #100568394 Report a problem Hive MLS #100568394 Report a problem | ||
| 6/23/2026 | Contingent | $1,540,000$310/sqft |
Source: Hive MLS #100568394 Report a problem | ||
| 5/21/2026 | Price change | $1,540,000-1.6%$310/sqft |
Source: Hive MLS #100568394 Report a problem | ||
| 4/24/2026 | Listed for sale | $1,565,000+222.7%$315/sqft |
Source: Hive MLS #100568394 Report a problem | ||
| 8/21/2009 | Sold | $485,000$98/sqft |
Source: Public Record Report a problem | ||
Public tax history
| Year | Property taxes | Tax assessment |
|---|---|---|
| 2024 | $5,301 -4.2% | $925,860 |
| 2023 | $5,532 +0.2% | $925,860 +9.6% |
| 2022 | $5,519 -3.5% | $844,610 +27.8% |
| 2021 | $5,717 +1.8% | $660,950 |
| 2020 | $5,618 | $660,950 |
| 2019 | $5,618 | $660,950 +3.8% |
| 2018 | $5,618 +11.7% | $636,880 |
| 2017 | $5,031 | $636,880 |
| 2015 | $5,031 +1.9% | $636,880 -7.5% |
| 2014 | $4,936 -6.3% | $688,230 |
| 2013 | $5,265 | $688,230 +6.6% |
| 2012 | -- | $645,700 |
| 2011 | -- | $645,700 |
| 2010 | -- | $645,700 |
| 2009 | -- | $645,700 |
| 2008 | -- | $645,700 |
| 2007 | -- | $645,700 +0.8% |
| 2005 | -- | $640,640 |
| 2004 | -- | $640,640 |
| 2003 | -- | $640,640 |
Find assessor info on the county website
Neighborhood: 28374
Nearby homes
- $1,029,1004 bd4 ba4.2k sqft215 Lake Dornoch Dr, Pinehurst, NC 28374Off Market
- $470,0002 bd2 ba2.9k sqft225 Lake Dornoch Dr, Pinehurst, NC 28374Sold
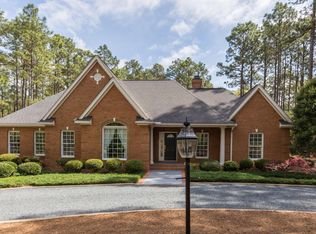
- $630,5003 bd3 ba2.2k sqft75 El Dorado St, Pinehurst, NC 28374Off Market

- $250,000-- bd-- ba-- sqft200 Lake Dornoch Dr, Pinehurst, NC 28374Off Market
- $2,345,0004 bd5 ba5.5k sqft100 El Dorado St, Pinehurst, NC 28374For Sale
- $2,314,5005 bd9 ba9.3k sqft210 Lake Dornoch Dr, Pinehurst, NC 28374Off Market
- $150,000-- bd-- ba-- sqft85 El Dorado St, Pinehurst, NC 28374Off Market
- $1,743,2004 bd5 ba5.6k sqft235 Lake Dornoch Dr, Pinehurst, NC 28374Off Market
Nearby schools
GreatSchools rating
- 5/10Southern Pines Elementary SchoolGrades: PK-5Distance: 1 mi
- 6/10Southern Middle SchoolGrades: 6-8Distance: 1.5 mi
- 6/10Pinecrest High SchoolGrades: 9-12Distance: 0.6 mi
Schools provided by the listing agent
- Elementary: Southern Pines
- Middle: Southern Middle
- High: Pinecrest High
Source: Hive MLS. This data may not be complete. We recommend contacting the local school district to confirm school assignments for this home.
Get a cash offer in 3 minutes
Find out how much your home could sell for in as little as 3 minutes with a no-obligation cash offer.
Estimated market value
$1,500,400
Get a cash offer in 3 minutes
Find out how much your home could sell for in as little as 3 minutes with a no-obligation cash offer.
Estimated market value
$1,500,400
- North Carolina
- Moore County
- Pinehurst
- 28374
- 90 El Dorado Street
Nearby cities
Nearby zip codes
Other Pinehurst Topics
