Welcome to 90 Elsmere, this charming 3 bedroom and 3 full bath Delmar home offering the lovely blend of character, comfort and functionality in an ideal location. A covered front porch welcomes you into the living room and dining area which features hardwood floors. This room flows beautifully into the heart of the home; the spacious updated kitchen open to the vast family room, ideal for everyday living and entertaining. The kitchen is appointed with granite countertops, beautiful cherry cabinetry, a large island and hardwood floors.
The light filled family room is a standout space with a gas fireplace, built in speakers, plenty of windows, and a slider leading to a covered deck, stone patio and stone fire pit overlooking a fenced backyard. Truly a wonderful outdoor setup for relaxing or gathering.
The primary bedroom offers hardwood floors, a walk-in closet, and an updated ensuite full bath with double vanity, tub and tiled shower. Two additional bedrooms also feature hardwood floors, and the main full bath has been tastefully updated. The finished lower level expands the living space beautifully with a flexible recreation area that feels like a true extension of the main home, complete with a full bathroom, bar area and several storage options.
Additional highlights include a New Roof 2023, On demand water heater 2023, Most of the Interior of the house painted June 2026, new garage windows June 2026, 1 car attached garage, new front walkway, and attractive vinyl shake siding that adds wonderful curb appeal
Fantastic in-town location, close to the rail trail, shops, restaurants, parks and all the other new conveniences Delmar & The Town of Bethlehem has to offer.
Pending
$475,000
90 Elsmere Avenue, Delmar, NY 12054
3beds
2,108sqft
Single Family Residence, Residential
Built in 1959
0.32 Acres Lot
$508,500 Zestimate®
$225/sqft
$-- HOA
What's special
Gas fireplaceStone patioCovered deckCovered front porchStone fire pitWalk-in closetSeveral storage options
- 27 days |
- 1,475 |
- 156 |
Likely to sell faster than
Zillow last checked:
Listing updated:
Listed by:
Howard Hanna Capital Inc 518-439-2888,
Cathy S Cooley 518-331-8525
Source: Global MLS,MLS#: 202620453
Facts & features
Interior
Bedrooms & bathrooms
- Bedrooms: 3
- Bathrooms: 3
- Full bathrooms: 3
Primary bedroom
- Level: First
Bedroom
- Level: First
Bedroom
- Level: First
Primary bathroom
- Level: First
Full bathroom
- Level: First
Full bathroom
- Level: Basement
Family room
- Level: First
Kitchen
- Level: First
Living room
- Level: First
Other
- Description: dining area
- Level: First
Heating
- Forced Air, Natural Gas
Cooling
- Central Air
Appliances
- Included: Dishwasher, Microwave, Oven, Range, Refrigerator, Washer/Dryer
- Laundry: In Basement
Features
- High Speed Internet, Solid Surface Counters, Vaulted Ceiling(s), Walk-In Closet(s), Ceramic Tile Bath, Eat-in Kitchen
- Flooring: Ceramic Tile, Hardwood
- Basement: Finished,Full
- Number of fireplaces: 1
- Fireplace features: Family Room, Gas
Interior area
- Total structure area: 2,108
- Total interior livable area: 2,108 sqft
- Finished area above ground: 2,108
- Finished area below ground: 500
Property
Parking
- Total spaces: 6
- Parking features: Off Street, Attached
- Attached garage spaces: 1
Features
- Patio & porch: Covered, Deck, Porch
- Exterior features: None
- Fencing: Fenced
Lot
- Size: 0.32 Acres
- Features: Sprinklers In Front, Sprinklers In Rear, Landscaped
Details
- Parcel number: 012200 86.13347
- Special conditions: Standard
Construction
Type & style
- Home type: SingleFamily
- Architectural style: Ranch
- Property subtype: Single Family Residence, Residential
Materials
- Vinyl Siding
- Roof: Asphalt
Condition
- New construction: No
- Year built: 1959
Utilities & green energy
- Sewer: Public Sewer
- Water: Public
- Utilities for property: Cable Available
Community & HOA
HOA
- Has HOA: No
Location
- Region: Delmar
Financial & listing details
- Price per square foot: $225/sqft
- Tax assessed value: $439,063
- Annual tax amount: $9,372
- Date on market: 6/25/2026
Estimated market value
$508,500
$483,000 - $534,000
$2,968/mo
Price history
| Date | Event | Price |
|---|---|---|
| 6/29/2026 | Pending sale | $475,000$225/sqft |
Source:  Global MLS #202620453 Report a problem Global MLS #202620453 Report a problem | ||
| 6/25/2026 | Listed for sale | $475,000+69%$225/sqft |
Source: Global MLS #202620453 Report a problem | ||
| 6/26/2013 | Sold | $281,000+0.4%$133/sqft |
Source: Global MLS #201313015 Report a problem | ||
| 2/26/2013 | Listed for sale | $279,900$133/sqft |
Source: Coldwell Banker Prime Prop. #201313015 Report a problem | ||
| 12/6/2012 | Listing removed | $279,900$133/sqft |
Source: Coldwell Banker Prime Properties, Inc. #201222561 Report a problem | ||
| 10/26/2012 | Price change | $279,900-0.7%$133/sqft |
Source: Coldwell Banker Prime Properties, Inc. #201222561 Report a problem | ||
| 10/14/2012 | Price change | $281,900-2.8%$134/sqft |
Source: Coldwell Banker Prime Properties, Inc. #201222561 Report a problem | ||
| 10/12/2012 | Price change | $289,900+2.8%$138/sqft |
Source: Coldwell Banker Prime Properties, Inc. #201222561 Report a problem | ||
| 10/10/2012 | Price change | $281,900-2.8%$134/sqft |
Source: Listhub #201222561 Report a problem | ||
| 9/25/2012 | Listed for sale | $289,900+2.1%$138/sqft |
Source: Listhub #201222561 Report a problem | ||
| 6/24/2010 | Sold | $284,000+242.2%$135/sqft |
Source: Global MLS #201018394 Report a problem | ||
| 11/16/2000 | Sold | $83,000$39/sqft |
Source: Public Record Report a problem | ||
Public tax history
| Year | Property taxes | Tax assessment |
|---|---|---|
| 2025 | -- | $281,000 |
| 2024 | -- | $281,000 |
| 2023 | -- | $281,000 |
| 2022 | -- | $281,000 |
| 2021 | -- | $281,000 |
| 2020 | -- | $281,000 |
| 2019 | -- | $281,000 |
| 2018 | -- | $281,000 |
| 2017 | $7,921 | $281,000 |
| 2016 | -- | $281,000 |
| 2015 | -- | $281,000 |
| 2014 | -- | $281,000 +7.2% |
| 2013 | -- | $262,100 |
| 2012 | -- | $262,100 |
| 2011 | -- | $262,100 +65.5% |
| 2010 | -- | $158,400 |
| 2009 | -- | $158,400 |
| 2008 | -- | $158,400 |
| 2007 | -- | $158,400 |
| 2006 | -- | $158,400 +75.8% |
| 2005 | -- | $90,100 |
| 2004 | -- | $90,100 |
| 2003 | -- | $90,100 |
| 2002 | -- | $90,100 |
| 2001 | -- | $90,100 |
| 2000 | -- | $90,100 |
Find assessor info on the county website
Monthly payment
Climate risks
Neighborhood: 12054
Nearby schools
GreatSchools rating
- 7/10Bethlehem Central Middle SchoolGrades: 5-8Distance: 0.3 mi
- 10/10Bethlehem Central Senior High SchoolGrades: 9-12Distance: 1.9 mi
- 6/10Hamagrael Elementary SchoolGrades: K-5Distance: 0.8 mi
Schools provided by the listing agent
- High: Bethlehem Central
Source: Global MLS. This data may not be complete. We recommend contacting the local school district to confirm school assignments for this home.
- $332,5003 bd1 ba1.1k sqft92 Elsmere Ave, Delmar, NY 12054Off Market
- $333,1002 bd1 ba960 sqft88 Elsmere Ave, Delmar, NY 12054Off Market
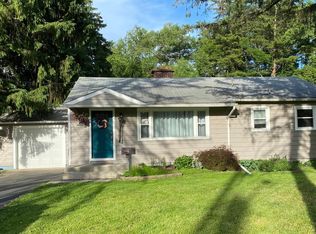
- $603,2003 bd3 ba2.6k sqft5 Murrlin Dr, Delmar, NY 12054Off Market
- $347,9003 bd1 ba1.4k sqft86 Elsmere Ave, Delmar, NY 12054Off Market
- $324,2003 bd2 ba1.1k sqft7 Murrlin Dr, Delmar, NY 12054Off Market
- $247,9003 bd3 ba-- sqftMurrlin Dr, Delmar, NY 12054Off Market
- $4,688-- bd-- ba-- sqftMurrlin Dr, Delmar, NY 12054Off Market
- $325,5003 bd1 ba1.4k sqft11 Murrlin Dr, Delmar, NY 12054Off Market
A local agent can set up tours, give advice and negotiate with sellers.
Similar homes
- $525,0004 bd4 ba2.3k sqft29 Fairway Avenue, Delmar, NY 12054Active
 MLS ID #202621338, Nicholas W Miuccio, Listing by: Miuccio Real Estate Group. Global MLS
 - $485,0004 bd2 ba2k sqft201 Kenwood Avenue, Delmar, NY 12054Active
 MLS ID #202618954, Christopher Broughton, Listing by: KW Platform. Global MLS
 - $524,9004 bd3 ba3k sqft358 Kenwood Avenue, Delmar, NY 12054Active
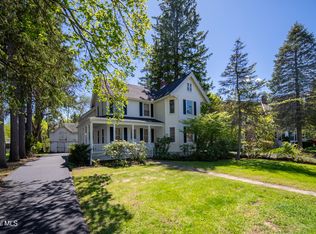 MLS ID #202617158, Binglin Li, Listing by: KW Platform. Global MLS
 - $560,0004 bd3 ba2k sqft5 Salisbury Road, Delmar, NY 12054Active
 MLS ID #202621479, Amy E LaChapelle, Listing by: KW Platform. Global MLS
 - $695,0004 bd3 ba2.3k sqft26 Hedgerose Lane, Delmar, NY 12054ActiveMLS ID #202620682, Cynthia Flynn-Sobiecki, Listing by: Coldwell Banker Prime Properties. Global MLS
- $519,9004 bd3 ba2.3k sqft8 Emerson Drive, Latham, NY 12110ActiveMLS ID #202620757, Hassib J Tleiji, Listing by: The People's Real Estate Group. Global MLS
- $499,9004 bd2 ba2.7k sqft1 Birch Lane, Rensselaer, NY 12144ActiveMLS ID #202616626, Jenn L Baniak-Hollands, Listing by: KW Platform. Global MLS
- $400,0003 bd2 ba1.6k sqft13 Marie Parkway, Loudonville, NY 12211ActiveMLS ID #202620899, Marisa Multari, Listing by: Miranda Real Estate Group Inc. Global MLS
- $549,0003 bd3 ba1.8k sqft16 Park Drive, Menands, NY 12204ActiveMLS ID #202618813, Angana S Patel, Listing by: Howard Hanna Capital Inc. Global MLS
- $499,9004 bd2 ba1.9k sqft10 Marco Polo Drive, Latham, NY 12110ActiveMLS ID #202621205, Rosemarie Durant, Listing by: Coldwell Banker Prime Properties. Global MLS
- $425,0003 bd2 ba1.6k sqft113 Sugar Hill Road, Rexford, NY 12148ActiveMLS ID #202621263, Kyle R DeMeo, Listing by: KW Platform. Global MLS
- $449,9003 bd2 ba1.6k sqft60 Denison Road, Schenectady, NY 12309ActiveMLS ID #202621003, Brandi Weis, Listing by: Capital Realty Experts LLC. Global MLS
- $490,0004 bd3 ba2.3k sqft3 Ashford Lane, Niskayuna, NY 12309ActiveMLS ID #202619814, Sandy A Speranza, Listing by: Howard Hanna Capital Inc. Global MLS
- $399,9004 bd1 ba1.7k sqft171 Picard Road, Voorheesville, NY 12186ActiveMLS ID #202620131, Michael Keefrider, Listing by: Coldwell Banker Prime Properties. Global MLS
- $569,9003 bd2 ba1.7k sqft312 Vischer Ferry Road, Clifton Park, NY 12065ActiveMLS ID #202622142, Binglin Li, Listing by: KW Platform. Global MLS
- $549,9005 bd3 ba1.8k sqft23 Fernwood Drive, Loudonville, NY 12211ActiveMLS ID #202617181, Jenn L Baniak-Hollands, Listing by: KW Platform. Global MLS
- $425,0003 bd2 ba1.6k sqft456 County Rte 1, Westerlo, NY 12193ActiveMLS ID #202620808, Brandon Palmer, Listing by: HS Capital Realty LLC. Global MLS
- $499,9004 bd3 ba2k sqft15 Arbor Lane, Clifton Park, NY 12065ActiveMLS ID #202620478, Kadijah Johnson, Listing by: Hunt ERA. Global MLS
- $400,0003 bd2 ba1k sqft464 Joslyn School Road, East Berne, NY 12059ActiveMLS ID #202620800, Catherine Delf, Listing by: KW Platform. Global MLS
- $549,9003 bd2 ba1.7k sqft24 Morocco Lane, Schenectady, NY 12304ActiveMLS ID #202619783, Michael J Field, Listing by: Field Realty. Global MLS
