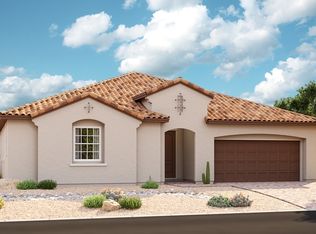
Why wait months for new builds when this home delivers every UPGRADE now? Soaring 10’ ceilings and wood-look ceramic tile create a light, modern aesthetic enhanced by designer two-tone paint. French doors at the front room set an elegant tone. Matte black hardware, soft-close cabinetry, and $10k Korean combi blinds elevate every space. Chef’s kitchen showcases quartz countertops, tile backsplash, stainless appliances, vented hood, upgraded sink, maple cabinetry, breakfast nook, and TWO pantries. Primary features a spa-inspired walk-in shower with rainfall head. Smart thermostat and laundry with sink and upper/lower cabinets add convenience. PRIVATE and landscaped backyard retreat with covered patio, smart/heated pebble tec spool with waterfall, turf, side pavers, uplighting and concrete spray deck. Epoxy garage with EV outlet. Ideally situated in a cul-de-sac with no neighbor in front, faces green space and walking path.
Closed
Zillow last checked:
Listing updated:
Bought with:
Debra D. Elvena, S.0056725
LPT Realty LLC
Source: LVR,MLS#: 2760214 Originating MLS: Greater Las Vegas Association of Realtors Inc
Originating MLS: Greater Las Vegas Association of Realtors IncPrice history
| Date | Event | Price |
|---|---|---|
| 4/6/2026 | Sold | $735,000-1.6%$291/sqft |
Source:  LVR #2760214 Report a problem LVR #2760214 Report a problem | ||
| 3/15/2026 | Pending sale | $747,000$296/sqft |
Source: LVR #2760214 Report a problem | ||
| 3/8/2026 | Contingent | $747,000$296/sqft |
Source: LVR #2760214 Report a problem | ||
| 3/1/2026 | Listed for sale | $747,000+15.8%$296/sqft |
Source: LVR #2760214 Report a problem | ||
| 3/1/2024 | Sold | $644,950-0.8%$255/sqft |
Source: LVR #2528960 Report a problem | ||
| 1/27/2024 | Price change | $649,950-0.8%$257/sqft |
Source: Richmond Homes Report a problem | ||
| 1/18/2024 | Price change | $654,950-0.8%$259/sqft |
Source: Richmond Homes Report a problem | ||
| 11/28/2023 | Price change | $659,950-6.8%$261/sqft |
Source: Richmond Homes Report a problem | ||
| 9/22/2023 | Price change | $707,809+0.6%$280/sqft |
Source: Richmond Homes Report a problem | ||
| 9/18/2023 | Price change | $703,809+0.7%$279/sqft |
Source: Richmond Homes Report a problem | ||
| 9/2/2023 | Listed for sale | $698,909$277/sqft |
Source: Richmond Homes Report a problem | ||


Get a cash offer in 3 minutes
Find out how much your home could sell for in as little as 3 minutes with a no-obligation cash offer.
Estimated market value
$733,300
