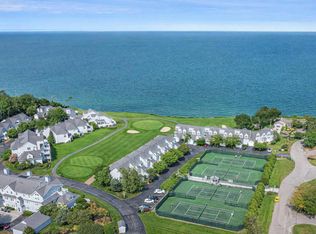
Live like you're on vacation in a private enclave of White Cliff's Country Club. Besides enjoying beautiful views of the Cape Cod Bay, you can enjoy an indoor mineral salt water pool and hot tub, newly renovated gym, golf course, tennis courts and a restaurant oceanside. It would be easy to have an active lifestyle here with organized sporting tournaments and events, social gatherings and easy access to the sandy oasis beach via the Funicular Tram. This updated condo is a private end unit setting with a stone paver patio perfect for entertaining guests. Natural morning sunlight enters through the many glass sliding doors. The ground level garage conveniently brings you into the mud room, laundry area and beautifully renovated Kitchen with ThinQ appliances (smart technology). A FIRST FLOOR PRIMARY SUITE makes this unit one to enjoy for the rest of your life. Fresh new carpet on the 2nd floor with 2 bedrooms, 1 full bath and a great office setting for those working days. This gated community of 130 acres is sure to please!
Sold for $650,000
$650,000
90 Fairway Drive #90, Cedarville, MA 02360
3beds
1,900sqft
Townhouse
Built in 1988
-- sqft lot
$671,500 Zestimate®
$342/sqft
$4,028 Estimated rent
Home value
$671,500
$611,000 - $732,000
$4,028/mo
Zestimate® history
Owner options
List your home for rent
$4,028/mo
Rent Zestimate®
Find your next renter with Zillow Rental Manager. Plus, with online applications, you can quickly screen prospective tenants – for free.
$4,028/mo
Rent Zestimate®
Refinance and save
$4,984/mo
Est. payment
Refinancing to a lower rate could help reduce your monthly payments and save thousands over the life of the loan.
$4,984/mo
Est. payment
Explore your selling options
Work with a Zillow partner agent
Leverage their expertise and Zillow's premium Showcase listings to get your home seen by more buyers.
Get startedList with your own agent
Get your home in front of millions of buyers by listing it on Zillow.
Learn how to do itSell it yourself
Take full control of how buyers see your home on Zillow by listing For Sale by Owner (FSBO).
List your homeWhat's special
Laundry areaOffice settingStone paver patioHot tubFirst floor primary suiteNewly renovated gymMud room
Zillow last checked:
Listing updated:
Listed by:
Sharon Lucido 508-294-5630,
Lucido Real Estate, LLC
Bought with:
Member Non
cci.unknownoffice
Source: CCIMLS,MLS#: 22503323
Facts & features
Interior
Bedrooms & bathrooms
- Bedrooms: 3
- Bathrooms: 3
- Full bathrooms: 2
- 1/2 bathrooms: 1
- Main level bathrooms: 2
Primary bedroom
- Description: Flooring: Vinyl,Door(s): Sliding
- Features: Closet
- Level: First
- Area: 187
- Dimensions: 17 x 11
Bedroom 2
- Description: Flooring: Carpet
- Features: Bedroom 2, Ceiling Fan(s), Closet
- Level: Second
- Area: 154
- Dimensions: 14 x 11
Bedroom 3
- Description: Flooring: Carpet
- Features: Bedroom 3, Walk-In Closet(s), Ceiling Fan(s)
- Level: Second
- Area: 176
- Dimensions: 16 x 11
Dining room
- Description: Flooring: Vinyl,Door(s): Sliding
- Features: Dining Room
- Level: First
- Area: 99
- Dimensions: 11 x 9
Kitchen
- Description: Flooring: Vinyl
- Features: Kitchen, Breakfast Bar, Pantry
- Level: First
- Area: 156
- Dimensions: 13 x 12
Living room
- Description: Flooring: Vinyl,Door(s): Sliding
- Features: Living Room, Cathedral Ceiling(s)
- Level: First
- Area: 252
- Dimensions: 18 x 14
Heating
- Has Heating (Unspecified Type)
Cooling
- Central Air
Appliances
- Included: Trash Compactor, Wall/Oven Cook Top, Refrigerator, Electric Range, Microwave, Dishwasher, Electric Water Heater
- Laundry: Laundry Room, Sink, Laundry Areas, First Floor
Features
- Pantry, Mud Room, Linen Closet
- Flooring: Vinyl, Carpet, Tile
- Doors: Sliding Doors
- Windows: Skylight(s)
- Has fireplace: No
- Common walls with other units/homes: End Unit
Interior area
- Total structure area: 1,900
- Total interior livable area: 1,900 sqft
Property
Parking
- Total spaces: 2
- Parking features: Garage - Attached, Open
- Attached garage spaces: 1
- Has uncovered spaces: Yes
Features
- Stories: 2
- Entry location: First Floor,Street Level
- Patio & porch: Patio
- Pool features: Community
Lot
- Features: Conservation Area, School, Medical Facility, Major Highway, House of Worship, Near Golf Course, Cape Cod Rail Trail, Shopping, Public Tennis, Marina, Level
Details
- Parcel number: 054054A000V090
- Zoning: R20M
- Special conditions: None
Construction
Type & style
- Home type: Townhouse
- Property subtype: Townhouse
- Attached to another structure: Yes
Materials
- Foundation: Slab
- Roof: Asphalt
Condition
- Updated/Remodeled, Actual
- New construction: No
- Year built: 1988
- Major remodel year: 2024
Utilities & green energy
- Sewer: Private Sewer
Community & HOA
Community
- Features: Snow Removal, Security, Rubbish Removal, Road Maintenance, Putting Green, Landscaping, Golf, Fitness Center, Deeded Beach Rights, Community Room, Common Area, Clubhouse
- Security: Gated Community
HOA
- Has HOA: Yes
- Amenities included: Maintenance Structure, Snow Removal, Trash, Road Maintenance, Landscaping, Clubhouse
- Services included: Sewer
- HOA fee: $880 monthly
Location
- Region: Plymouth
Financial & listing details
- Price per square foot: $342/sqft
- Tax assessed value: $491,000
- Annual tax amount: $6,231
- Date on market: 7/8/2025
- Cumulative days on market: 42 days
- Listing terms: Conventional
- Ownership: Condo
- Road surface type: Paved
Price history
| Date | Event | Price |
|---|---|---|
| 9/19/2025 | Sold | $650,000-2.8%$342/sqft |
Source:  CCIMLS #22503323 Report a problem CCIMLS #22503323 Report a problem | ||
| 8/20/2025 | Pending sale | $669,000$352/sqft |
Source: CCIMLS #22503323 Report a problem | ||
| 8/20/2025 | Contingent | $669,000$352/sqft |
Source: MLS PIN #73400929 Report a problem | ||
| 8/6/2025 | Price change | $669,000-2.3%$352/sqft |
Source: CCIMLS #22503323 Report a problem | ||
| 7/17/2025 | Price change | $685,000-2%$361/sqft |
Source: MLS PIN #73400929 Report a problem | ||
| 7/8/2025 | Listed for sale | $699,000+39.8%$368/sqft |
Source: MLS PIN #73400929 Report a problem | ||
| 9/11/2023 | Sold | $500,000-4.8%$263/sqft |
Source: CCIMLS #22301734 Report a problem | ||
| 7/24/2023 | Pending sale | $525,000$276/sqft |
Source: CCIMLS #22301734 Report a problem | ||
| 7/22/2023 | Contingent | $525,000$276/sqft |
Source: MLS PIN #73108286 Report a problem | ||
| 4/27/2023 | Price change | $525,000-4.5%$276/sqft |
Source: MLS PIN #73089864 Report a problem | ||
| 3/27/2023 | Listed for sale | $550,000+243.8%$289/sqft |
Source: MLS PIN #73089864 Report a problem | ||
| 9/8/1997 | Sold | $160,000-27.2%$84/sqft |
Source: Public Record Report a problem | ||
| 4/26/1989 | Sold | $219,900$116/sqft |
Source: Public Record Report a problem | ||
Public tax history
| Year | Property taxes | Tax assessment |
|---|---|---|
| 2025 | $6,231 +5% | $491,000 +6.4% |
| 2024 | $5,937 +14.9% | $461,300 +22.4% |
| 2023 | $5,169 +7.3% | $377,000 +20.8% |
| 2022 | $4,817 -2.3% | $312,200 +2.4% |
| 2021 | $4,929 +11.6% | $305,000 +12.9% |
| 2020 | $4,418 +20.2% | $270,200 +21.6% |
| 2019 | $3,675 +5.3% | $222,200 +4.8% |
| 2018 | $3,490 +2.5% | $212,000 +3.3% |
| 2017 | $3,404 +14.7% | $205,300 +12.5% |
| 2016 | $2,969 +4.5% | $182,500 -0.2% |
| 2015 | $2,841 +6.9% | $182,800 +4.1% |
| 2014 | $2,657 -6% | $175,600 -10.4% |
| 2013 | $2,828 -8.4% | $196,000 -12.2% |
| 2012 | $3,089 +2.3% | $223,200 -3.6% |
| 2011 | $3,019 +0.8% | $231,500 -4% |
| 2010 | $2,996 +3.5% | $241,200 -7.8% |
| 2009 | $2,895 -4.1% | $261,500 -10.5% |
| 2008 | $3,018 +5% | $292,200 -1.3% |
| 2007 | $2,874 -2.5% | $296,000 -0.8% |
| 2006 | $2,948 -4.1% | $298,400 +1.3% |
| 2005 | $3,073 -11.6% | $294,600 +0% |
| 2004 | $3,478 +6.3% | $294,500 +10.7% |
| 2003 | $3,272 +5.7% | $266,000 +40% |
| 2001 | $3,097 | $190,000 +25% |
| 1999 | -- | $152,000 |
Find assessor info on the county website
Neighborhood: White Cliffs
Nearby homes
- $535,0002 bd2 ba1.2k sqft62 Fairway Dr #62, Plymouth, MA 02360Sold
- $494,2002 bd3 ba1.4k sqft540 White Cliffs Dr #540, Plymouth, MA 02360Off Market

- $368,0002 bd1 ba1.1k sqft3 Fairway Dr #B, Buzzards Bay, MA 02360Off Market
- $377,9002 bd1 ba1.1k sqft3 Fairway Dr #C, Buzzards Bay, MA 02360Off Market
- $387,9002 bd3 ba1.1k sqft3 Fairway Dr #E, Buzzards Bay, MA 02360Off Market
- $378,3001 bd1 ba1.4k sqft3 Fairway Dr #F, Buzzards Bay, MA 02360Off Market
- $742,9003 bd3 ba3.5k sqft2 Fairway Dr, Plymouth, MA 02360Off Market
- $706,0002 bd2 ba2.9k sqft12 Fairway Dr, Buzzards Bay, MA 02360Off Market
Nearby schools
GreatSchools rating
- 5/10Indian Brook Elementary SchoolGrades: K-5Distance: 5.1 mi
- 6/10Plymouth South Middle SchoolGrades: 6-8Distance: 5.9 mi
- 4/10Plymouth South High SchoolGrades: 9-12Distance: 5.9 mi
Schools provided by the listing agent
- District: Plymouth
Source: CCIMLS. This data may not be complete. We recommend contacting the local school district to confirm school assignments for this home.
Get a cash offer in 3 minutes
Find out how much your home could sell for in as little as 3 minutes with a no-obligation cash offer.
Estimated market value
$671,500
Get a cash offer in 3 minutes
Find out how much your home could sell for in as little as 3 minutes with a no-obligation cash offer.
Estimated market value
$671,500
- Massachusetts
- Plymouth County
- Plymouth
- 02360
- White Cliffs
- 90 Fairway Drive Unit 90
Nearby cities
Nearby neighborhoods
Nearby zip codes
Other Plymouth Topics
