Welcome home to comfort, quality, and thoughtful upgrades throughout this beautifully maintained residence with mountain views. From the covered front porch to the gently sloping, fully fenced backyard, this home offers curb appeal and everyday functionality. Inside, enjoy new luxury vinyl plank flooring and interior paint, as well as updated window blinds added within the past three years. A formal living room with a two-story vaulted ceiling creates an open, airy feel. The family room features a lighted ceiling fan and surround sound and flows into the dining area with a pedestal light, ideal for entertaining. The kitchen shines with granite countertops, stainless steel appliances including a gas range with double ovens and refrigerator, recessed lighting, a newer sink and upgraded fixture, and a newer patio slider door leading to the concrete patio and spacious backyard. The main-level half bath includes granite counters and updated fixtures. Upper level is newly carpeted throughout. The primary suite offers mountain views, a lighted ceiling fan, large double-door closet, and a private bath with luxury vinyl plank flooring, expansive granite counters, and vanity area. Two additional bedrooms feature custom closets with built-in shelving and drawers. A full bath includes granite counters, luxury vinyl plank flooring, and an upgraded medicine cabinet. Laundry area includes shelving, plus washer and dryer are included! Additional features include central air conditioning, newer gas water heater, central vacuum, Ring Doorbell, lever door handles throughout, and even granite windowsills throughout the entire home, a rare and distinctive detail. The two-car garage includes an automatic opener, exterior door, storage shelves, heater, and hose bib while the yard has an automatic sprinkler system already installed in front and back. Make this your home today!
Sold for $570,000
$570,000
90 Falmouth Street, Castle Rock, CO 80104
3beds
1,674sqft
Single Family Residence
Built in 2005
9,583 Square Feet Lot
$568,300 Zestimate®
$341/sqft
$2,885 Estimated rent
Home value
$568,300
$540,000 - $597,000
$2,885/mo
Zestimate® history
Owner options
List your home for rent
$2,885/mo
Rent Zestimate®
Find your next renter with Zillow Rental Manager. Plus, with online applications, you can quickly screen prospective tenants – for free.
$2,885/mo
Rent Zestimate®
Refinance and save
$3,409/mo
Est. payment
Refinancing to a lower rate could help reduce your monthly payments and save thousands over the life of the loan.
$3,409/mo
Est. payment
Explore your selling options
Work with a Zillow partner agent
Leverage their expertise and Zillow's premium Showcase listings to get your home seen by more buyers.
Get startedList with your own agent
Get your home in front of millions of buyers by listing it on Zillow.
Learn how to do itSell it yourself
Take full control of how buyers see your home on Zillow by listing For Sale by Owner (FSBO).
List your homeWhat's special
Zillow last checked:
Listing updated:
Listed by:
Christie Vincent 303-317-7171 Christie@VincentGroupSells.com,
Keller Williams Action Realty LLC
Bought with:
Christie Vincent, 100035544
Keller Williams Action Realty LLC
Source: REcolorado as distributed by MLS GRID,MLS#: 8408264
Facts & features
Interior
Bedrooms & bathrooms
- Bedrooms: 3
- Bathrooms: 3
- Full bathrooms: 2
- 1/2 bathrooms: 1
- Main level bathrooms: 1
Bedroom
- Description: Primary Bedroom With Lighted Ceiling Fan, Mountain Views, Large Double-Door Closet, And Private En Suite Bathroom.
- Features: Primary Suite
- Level: Upper
Bedroom
- Description: Secondary Bedroom With Walk-In Custom Closet Featuring Built-In Shelves And Drawers.
- Level: Upper
Bedroom
- Description: Additional Bedroom With Custom Double-Door Closet And Built-In Shelving.
- Level: Upper
Bathroom
- Description: Main-Level Half Bath With Granite Countertop And Newer Sink And Fixture.
- Level: Main
Bathroom
- Description: En Suite Full Bathroom With Luxury Vinyl Plank Flooring, Large Granite Countertop, And Dedicated Vanity Area.
- Features: Primary Suite
- Level: Upper
Bathroom
- Description: Full Bathroom With Granite Countertop, Luxury Vinyl Plank Flooring, And Upgraded Medicine Cabinet.
- Level: Upper
Dining room
- Description: Dining Area Accented By A Pedestal Light, Open To The Kitchen And Family Room.
- Level: Main
Family room
- Description: Comfortable Family Room Featuring A Lighted Ceiling Fan And Surround Sound System.
- Level: Main
Kitchen
- Description: Kitchen With Stainless Steel Appliances Including Refrigerator, Gas Range With Double Ovens, Microwave, And Dishwasher. Granite Countertops, Newer Kitchen Sink And Upgraded Sink Fixture, Recessed Lighting, And Newer Appliances.
- Level: Main
Laundry
- Description: Convenient Upper-Level Laundry Area With Built-In Shelving. Washer And Dryer Included.
- Level: Upper
Living room
- Description: Spacious Formal Living Room With Two-Story Vaulted Ceiling And Lighted Ceiling Fan.
- Level: Main
Heating
- Forced Air, Natural Gas
Cooling
- Central Air
Appliances
- Included: Dishwasher, Double Oven, Dryer, Gas Water Heater, Microwave, Range, Refrigerator, Washer
Features
- Built-in Features, Ceiling Fan(s), Central Vacuum, Granite Counters, Open Floorplan, Pantry, Vaulted Ceiling(s), Walk-In Closet(s)
- Flooring: Carpet, Vinyl
- Has basement: No
Interior area
- Total structure area: 1,674
- Total interior livable area: 1,674 sqft
- Finished area above ground: 1,674
Property
Parking
- Total spaces: 2
- Parking features: Exterior Access Door, Heated Garage, Storage
- Attached garage spaces: 2
Features
- Levels: Two
- Stories: 2
- Patio & porch: Covered, Front Porch, Patio
- Fencing: Full
- Has view: Yes
- View description: Mountain(s)
Lot
- Size: 9,583 Square Feet
- Features: Sloped, Sprinklers In Front, Sprinklers In Rear
Details
- Parcel number: R0443704
- Special conditions: Standard
Construction
Type & style
- Home type: SingleFamily
- Property subtype: Single Family Residence
Materials
- Cement Siding, Frame, Stone
- Roof: Concrete
Condition
- Updated/Remodeled
- Year built: 2005
Utilities & green energy
- Electric: 110V
- Sewer: Public Sewer
- Water: Public
- Utilities for property: Cable Available, Electricity Connected, Natural Gas Connected, Phone Available
Community & HOA
Community
- Security: Carbon Monoxide Detector(s), Smoke Detector(s)
- Subdivision: Castlewood Ranch
HOA
- Has HOA: Yes
- Amenities included: Park, Playground, Trail(s)
- Services included: Maintenance Grounds, Recycling, Trash
- HOA fee: $87 monthly
- HOA name: Castlewood Ranch
- HOA phone: 303-841-8658
Location
- Region: Castle Rock
Financial & listing details
- Price per square foot: $341/sqft
- Tax assessed value: $505,207
- Annual tax amount: $3,323
- Date on market: 2/2/2026
- Listing terms: Cash,Conventional,FHA,VA Loan
- Exclusions: Seller's Personal Property. Ring Cameras And Garage Refrigerator Excluded.
- Ownership: Individual
- Electric utility on property: Yes
- Road surface type: Paved
Price history
| Date | Event | Price |
|---|---|---|
| 2/27/2026 | Sold | $570,000+1.8%$341/sqft |
Source:  REcolorado as distributed by MLS GRID #8408264 Report a problem REcolorado as distributed by MLS GRID #8408264 Report a problem | ||
| 2/2/2026 | Pending sale | $559,900$334/sqft |
Source: REcolorado as distributed by MLS GRID #8408264 Report a problem | ||
| 2/2/2026 | Listed for sale | $559,900+150.3%$334/sqft |
Source: REcolorado as distributed by MLS GRID #8408264 Report a problem | ||
| 11/1/2006 | Sold | $223,700+6.5%$134/sqft |
Source: Public Record Report a problem | ||
| 2/22/2005 | Sold | $210,100$126/sqft |
Source: Public Record Report a problem | ||
Public tax history
| Year | Property taxes | Tax assessment |
|---|---|---|
| 2025 | $3,323 -1% | $31,580 -14.9% |
| 2024 | $3,355 +22.6% | $37,120 -1% |
| 2023 | $2,736 -3.6% | $37,480 +46.6% |
| 2022 | $2,839 | $25,570 -2.8% |
| 2021 | -- | $26,300 +4.8% |
| 2020 | $2,722 +14% | $25,100 |
| 2019 | $2,388 0% | $25,100 +16.2% |
| 2018 | $2,388 +5.7% | $21,600 |
| 2017 | $2,259 +11.8% | $21,600 +13.6% |
| 2016 | $2,021 +96.5% | $19,010 |
| 2015 | $1,028 -43.1% | $19,010 +25.4% |
| 2014 | $1,808 | $15,160 |
| 2013 | -- | $15,160 -4.1% |
| 2012 | -- | $15,810 |
| 2011 | -- | $15,810 -14.3% |
| 2010 | -- | $18,440 +1.9% |
| 2009 | $1,023 | $18,100 |
| 2008 | -- | $18,100 +3.1% |
| 2007 | -- | $17,550 |
| 2006 | $2,106 +3113.3% | $17,550 +142.1% |
| 2004 | $66 | $7,250 |
Find assessor info on the county website
Neighborhood: 80104
Nearby homes
- $559,2003 bd3 ba1.9k sqft114 Falmouth St, Castle Rock, CO 80104Off Market
- $530,0003 bd3 ba1.4k sqft68 Falmouth St, Castle Rock, CO 80104Sold
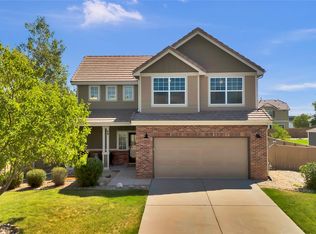
- $527,1003 bd2 ba1.3k sqft138 Falmouth St, Castle Rock, CO 80104Off Market
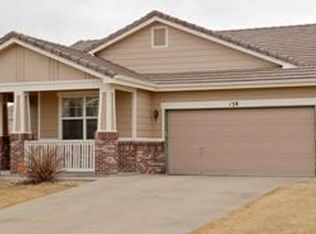
- $546,7004 bd4 ba2k sqft46 Falmouth St, Castle Rock, CO 80104Off Market

- $530,0003 bd3 ba1.6k sqft184 Falmouth St, Castle Rock, CO 80104Sold
- $589,3003 bd3 ba2.1k sqft91 Falmouth St, Castle Rock, CO 80104Off Market
- $517,6003 bd3 ba1.4k sqft87 Lovington St, Castle Rock, CO 80104Off Market
- $555,5003 bd3 ba1.9k sqft111 Lovington St, Castle Rock, CO 80104Off Market
Nearby schools
GreatSchools rating
- 8/10Flagstone Elementary SchoolGrades: PK-6Distance: 0.1 mi
- 5/10Mesa Middle SchoolGrades: 6-8Distance: 0.4 mi
- 7/10Douglas County High SchoolGrades: 9-12Distance: 3.7 mi
Schools provided by the listing agent
- Elementary: Flagstone
- Middle: Mesa
- High: Douglas County
- District: Douglas RE-1
Source: REcolorado as distributed by MLS GRID. This data may not be complete. We recommend contacting the local school district to confirm school assignments for this home.
Get a cash offer in 3 minutes
Find out how much your home could sell for in as little as 3 minutes with a no-obligation cash offer.
Estimated market value
$568,300
Get a cash offer in 3 minutes
Find out how much your home could sell for in as little as 3 minutes with a no-obligation cash offer.
Estimated market value
$568,300
- Colorado
- Douglas County
- Castle Rock
- 80104
- 90 Falmouth Street
Nearby cities
Nearby neighborhoods
Nearby zip codes
Other Castle Rock Topics
